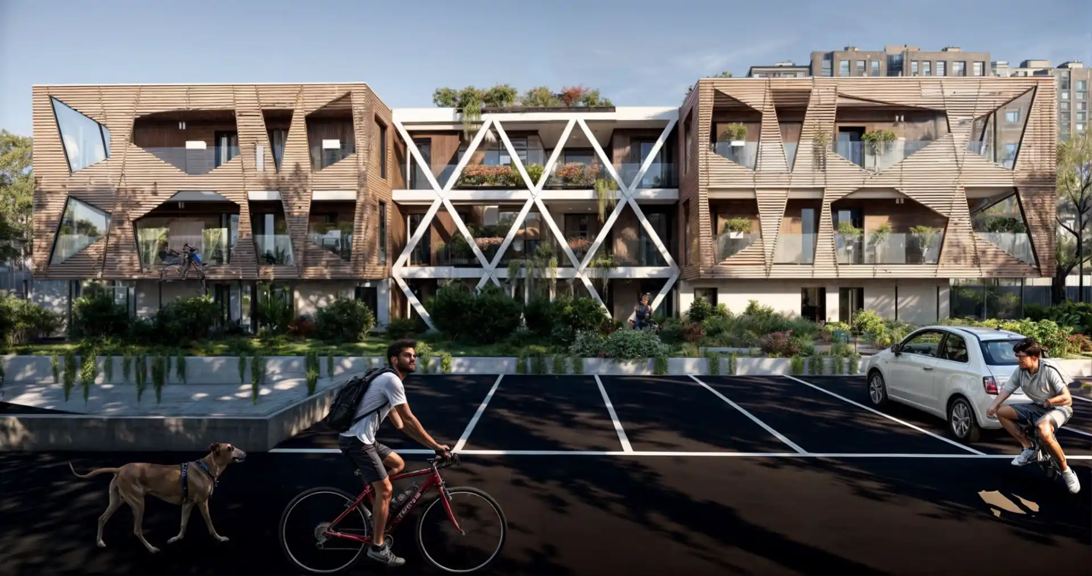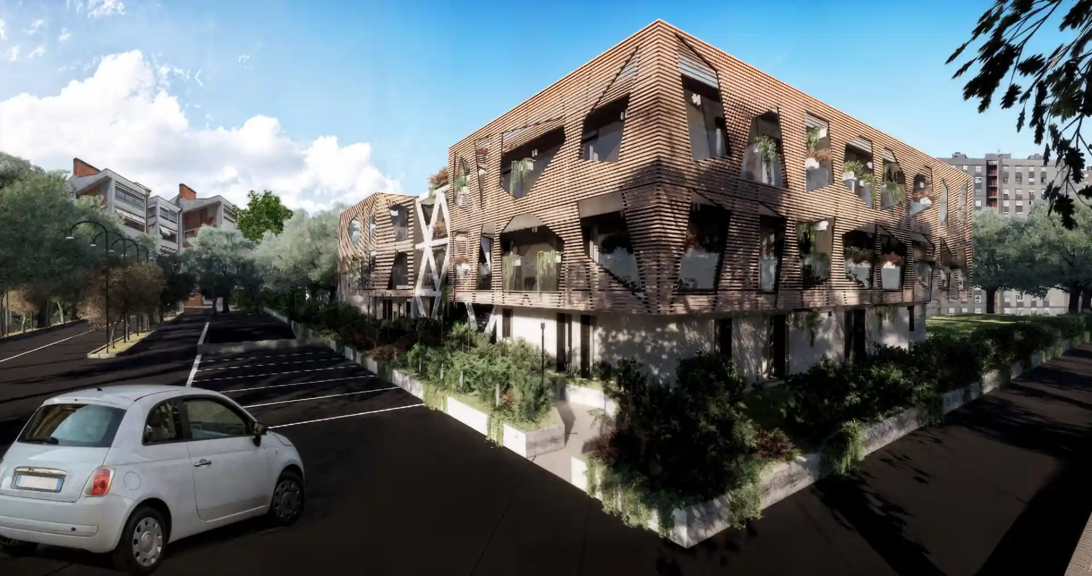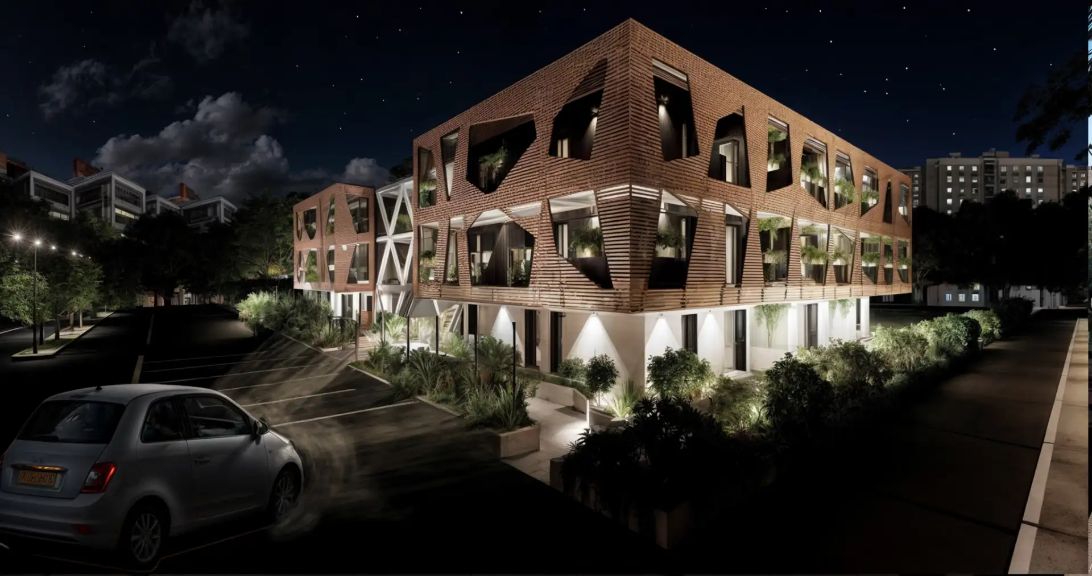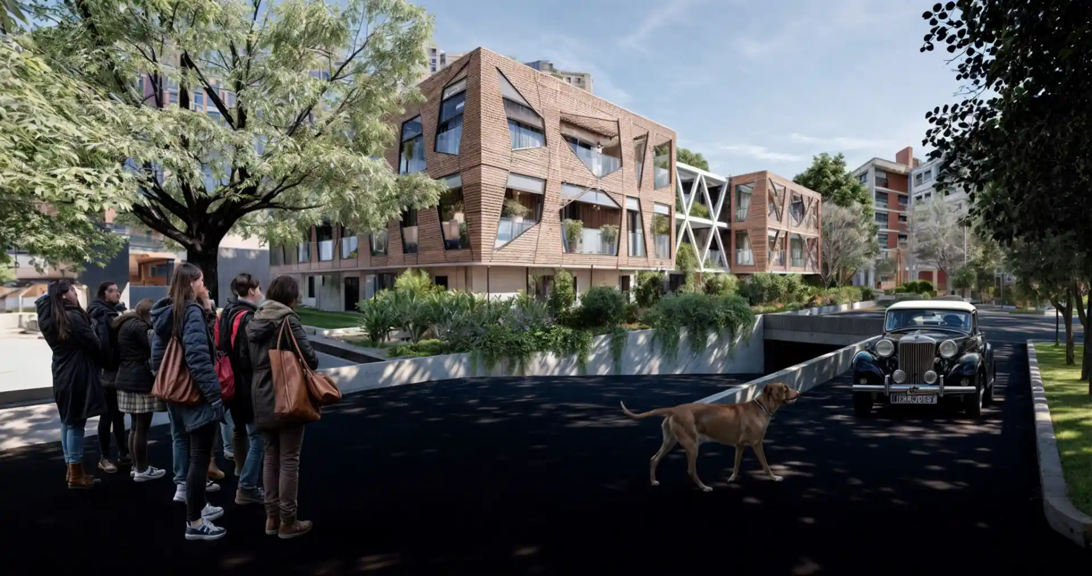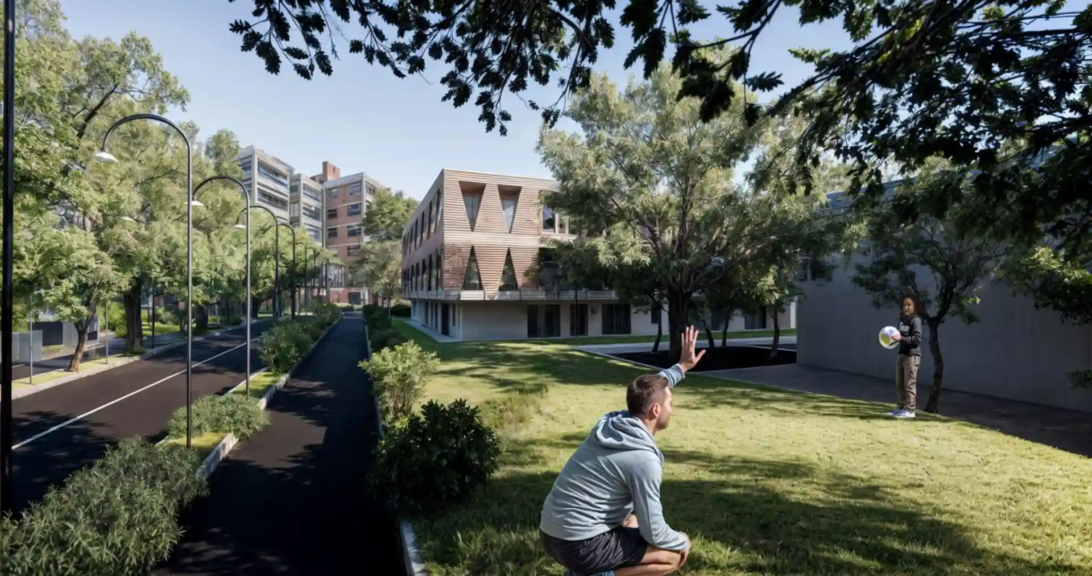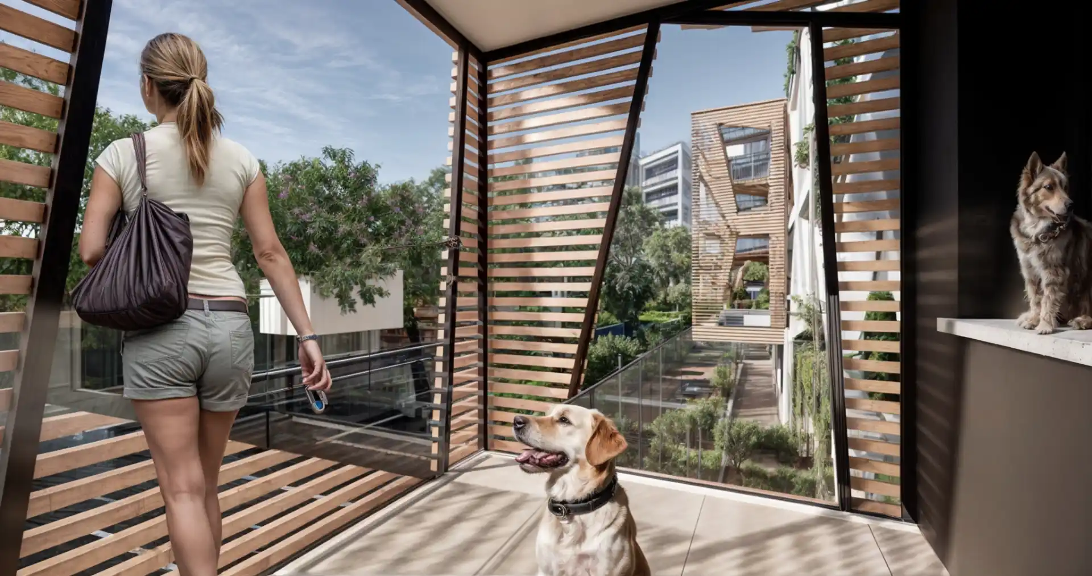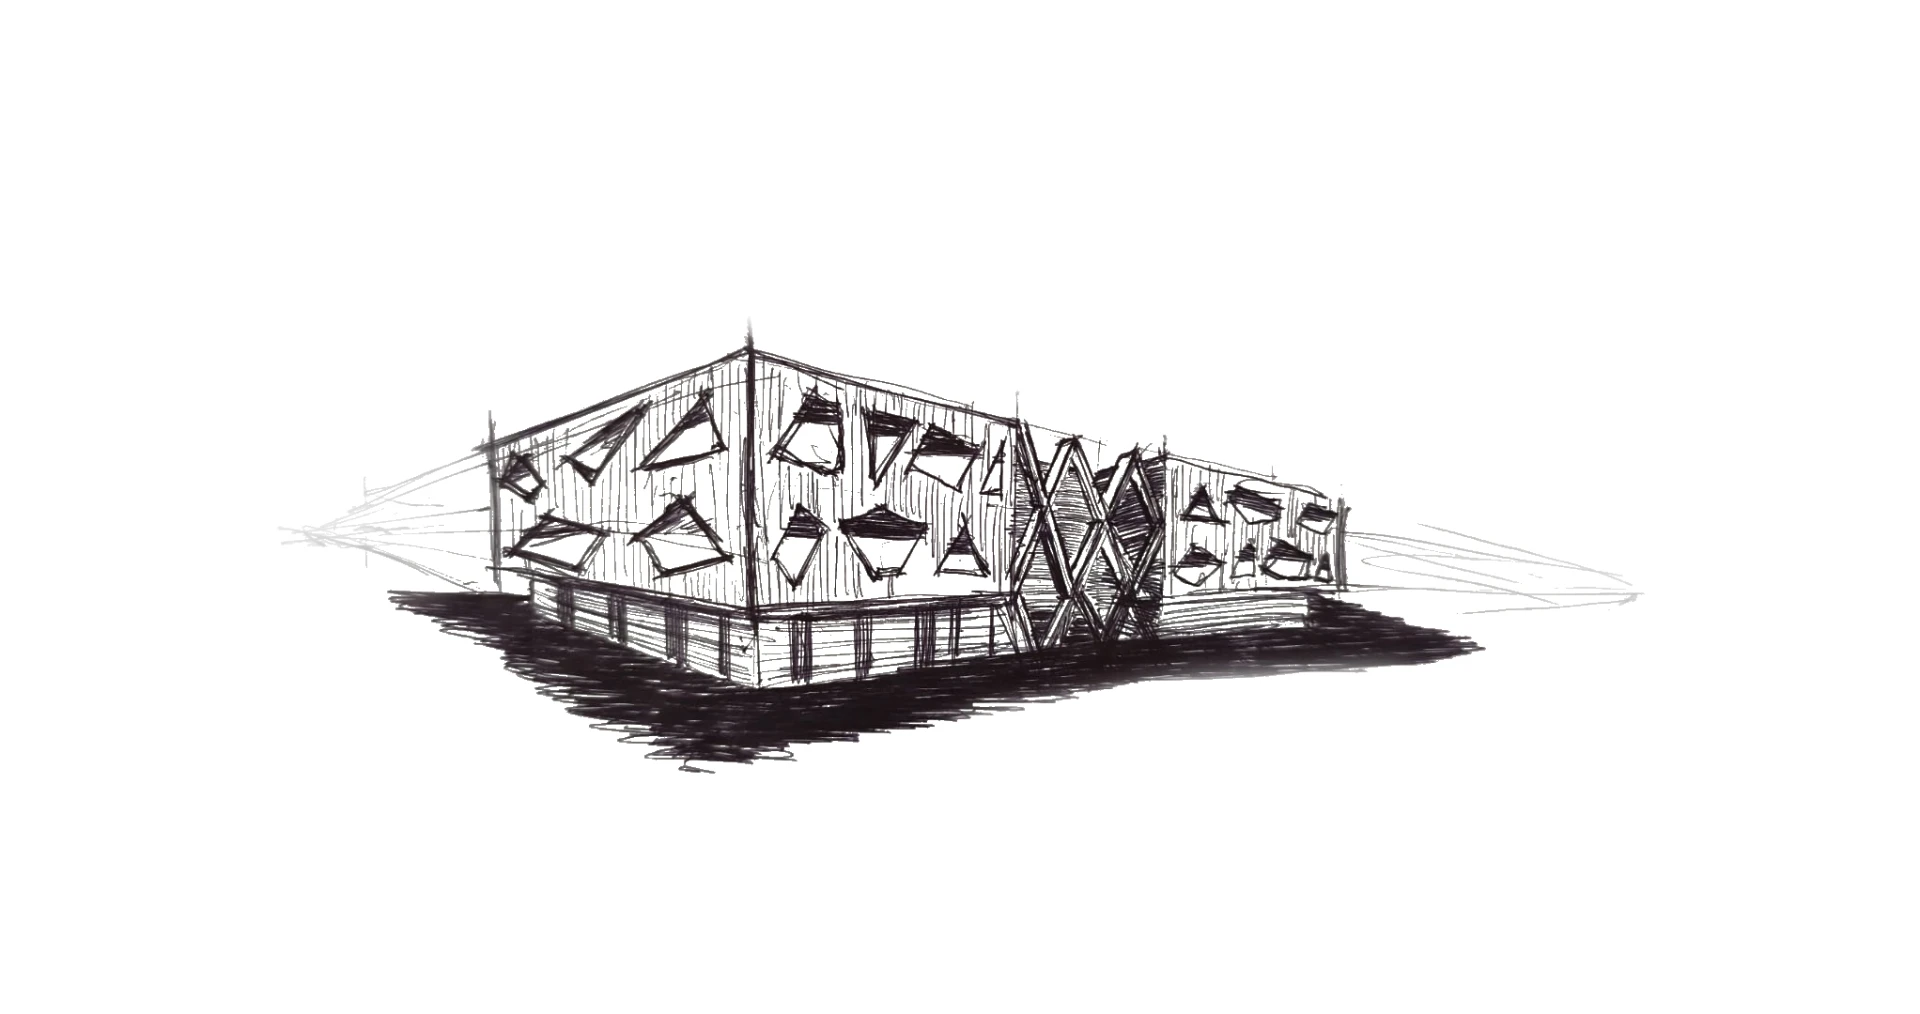
L’intervento per l’unità di abitazioni nel comune di Ospitaletto sfoggia un linguaggio contemporaneo nelle tecniche costruttive e nell’architettura, enfatizzata dalle aperture irregolari presenti nella doppia pelle lignea dell’edificio.
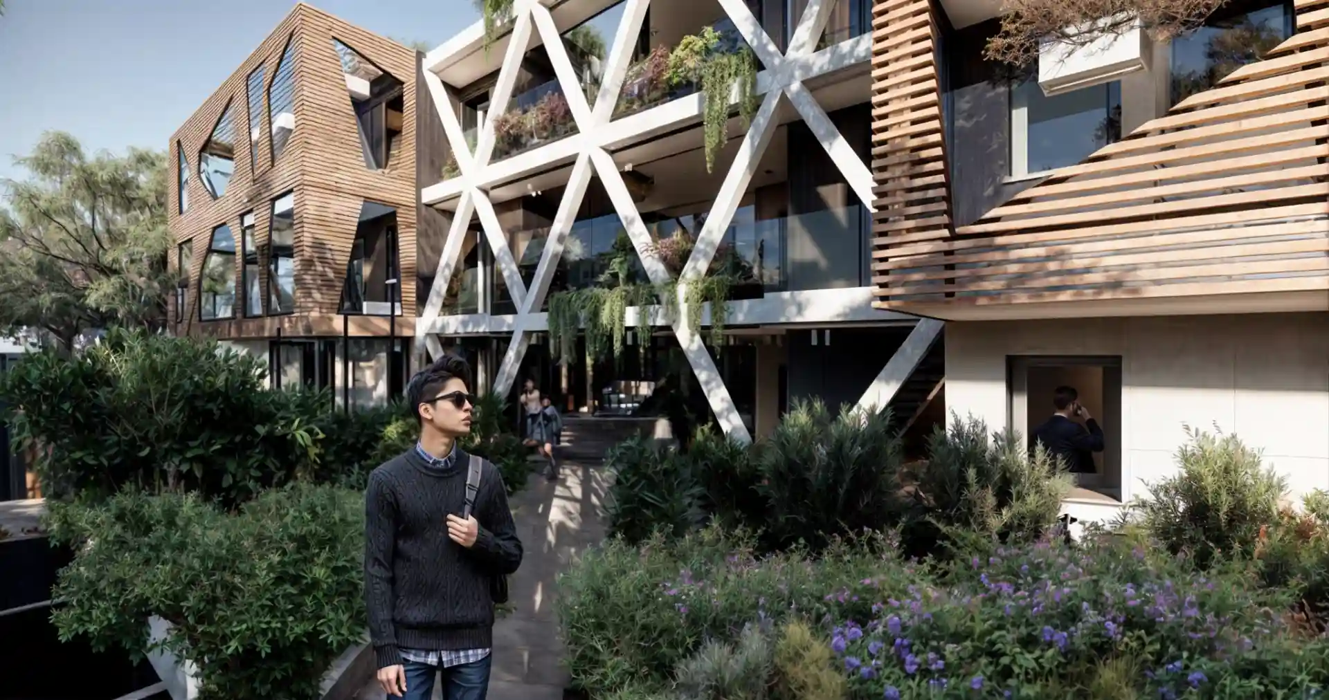
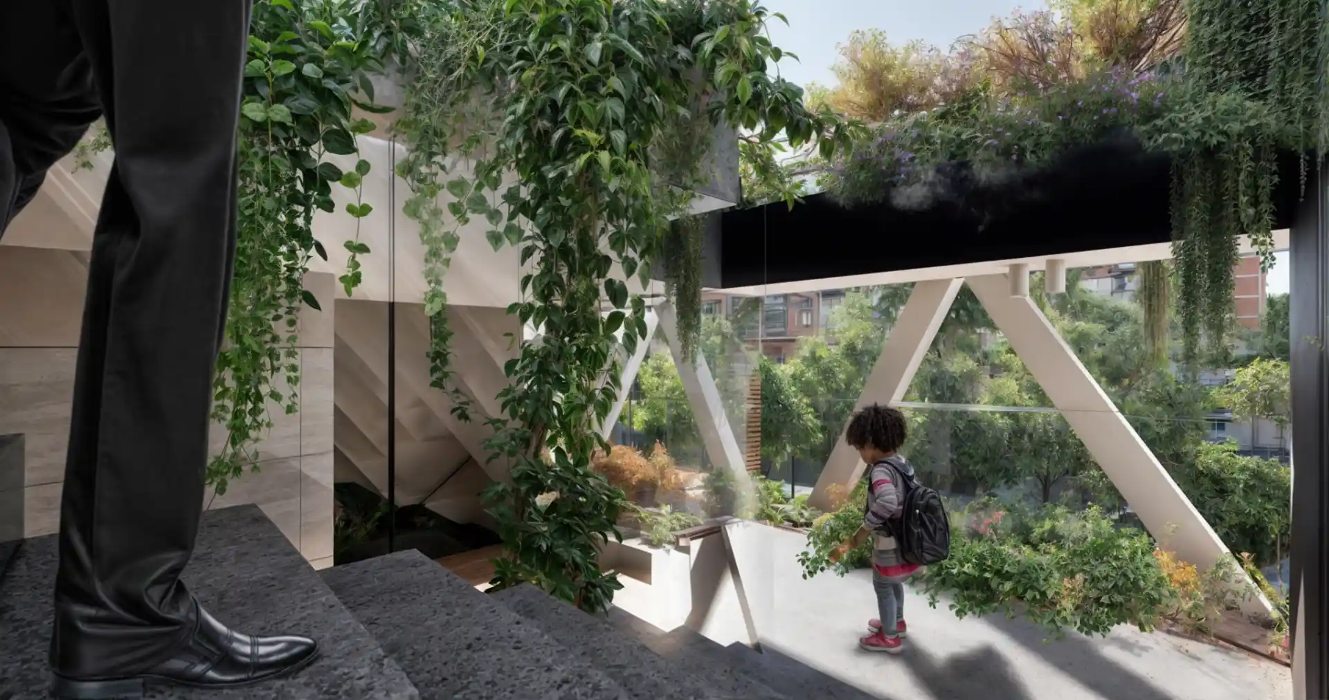
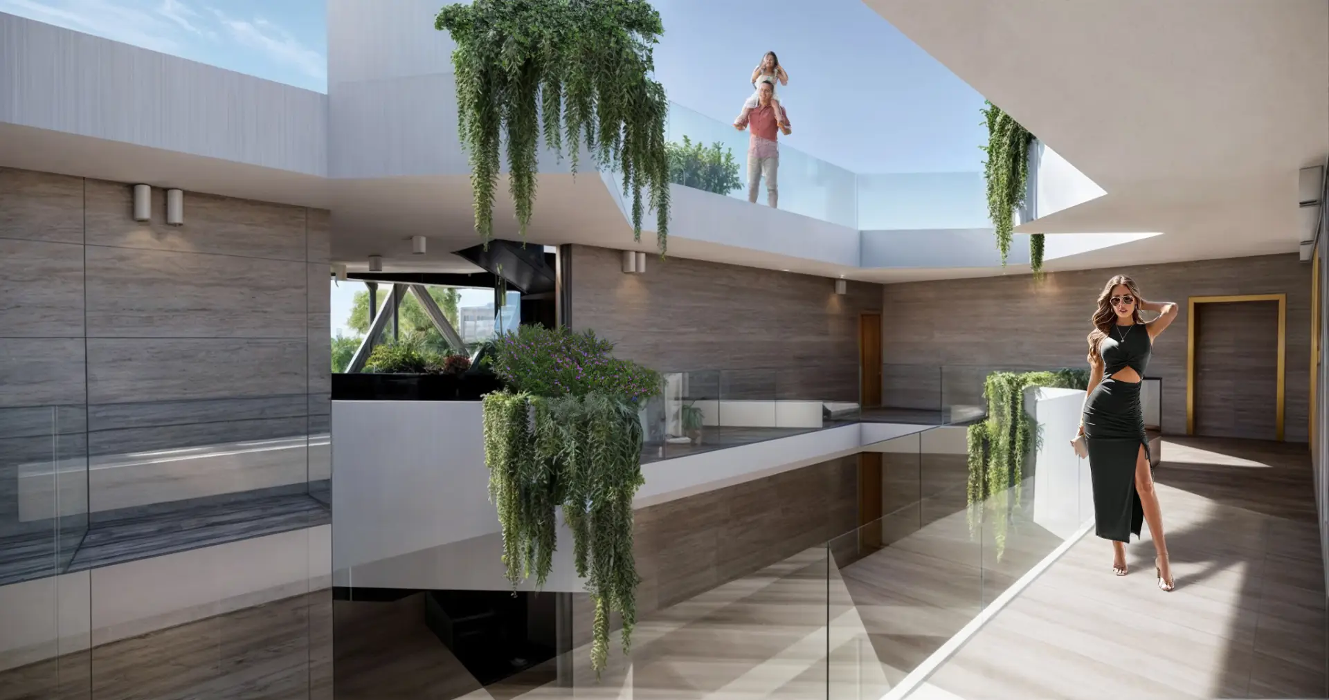
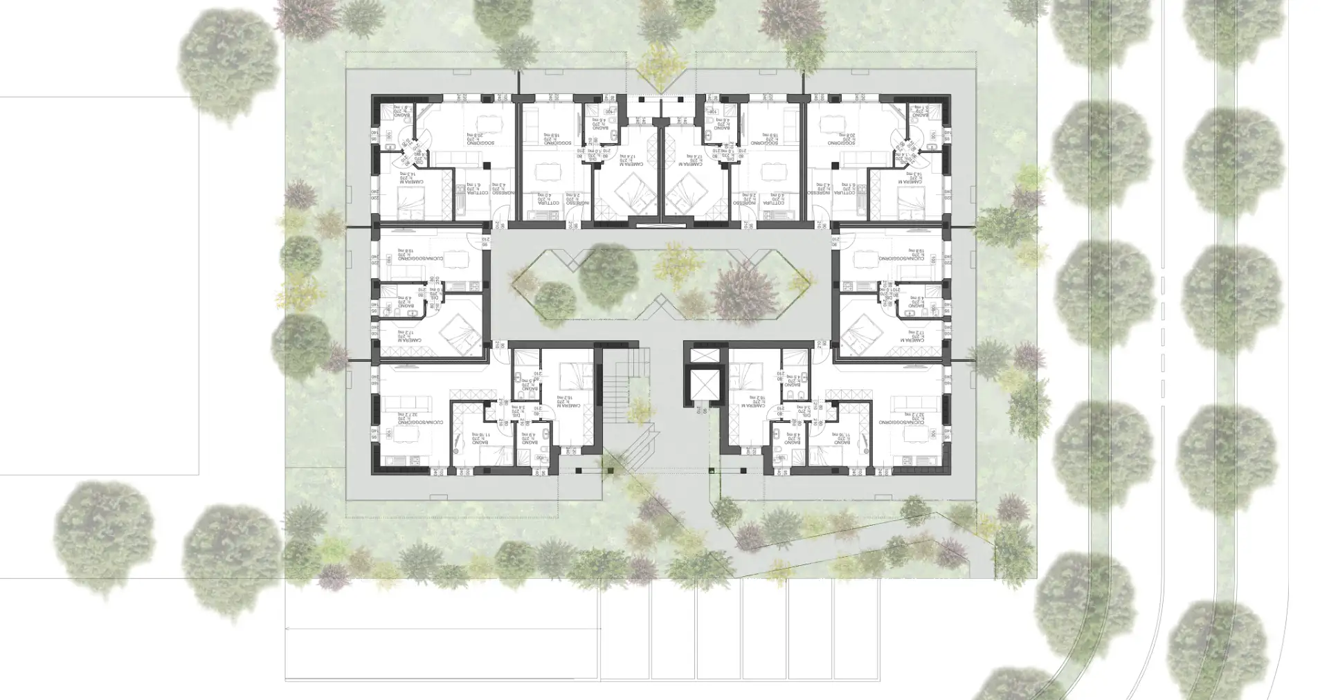
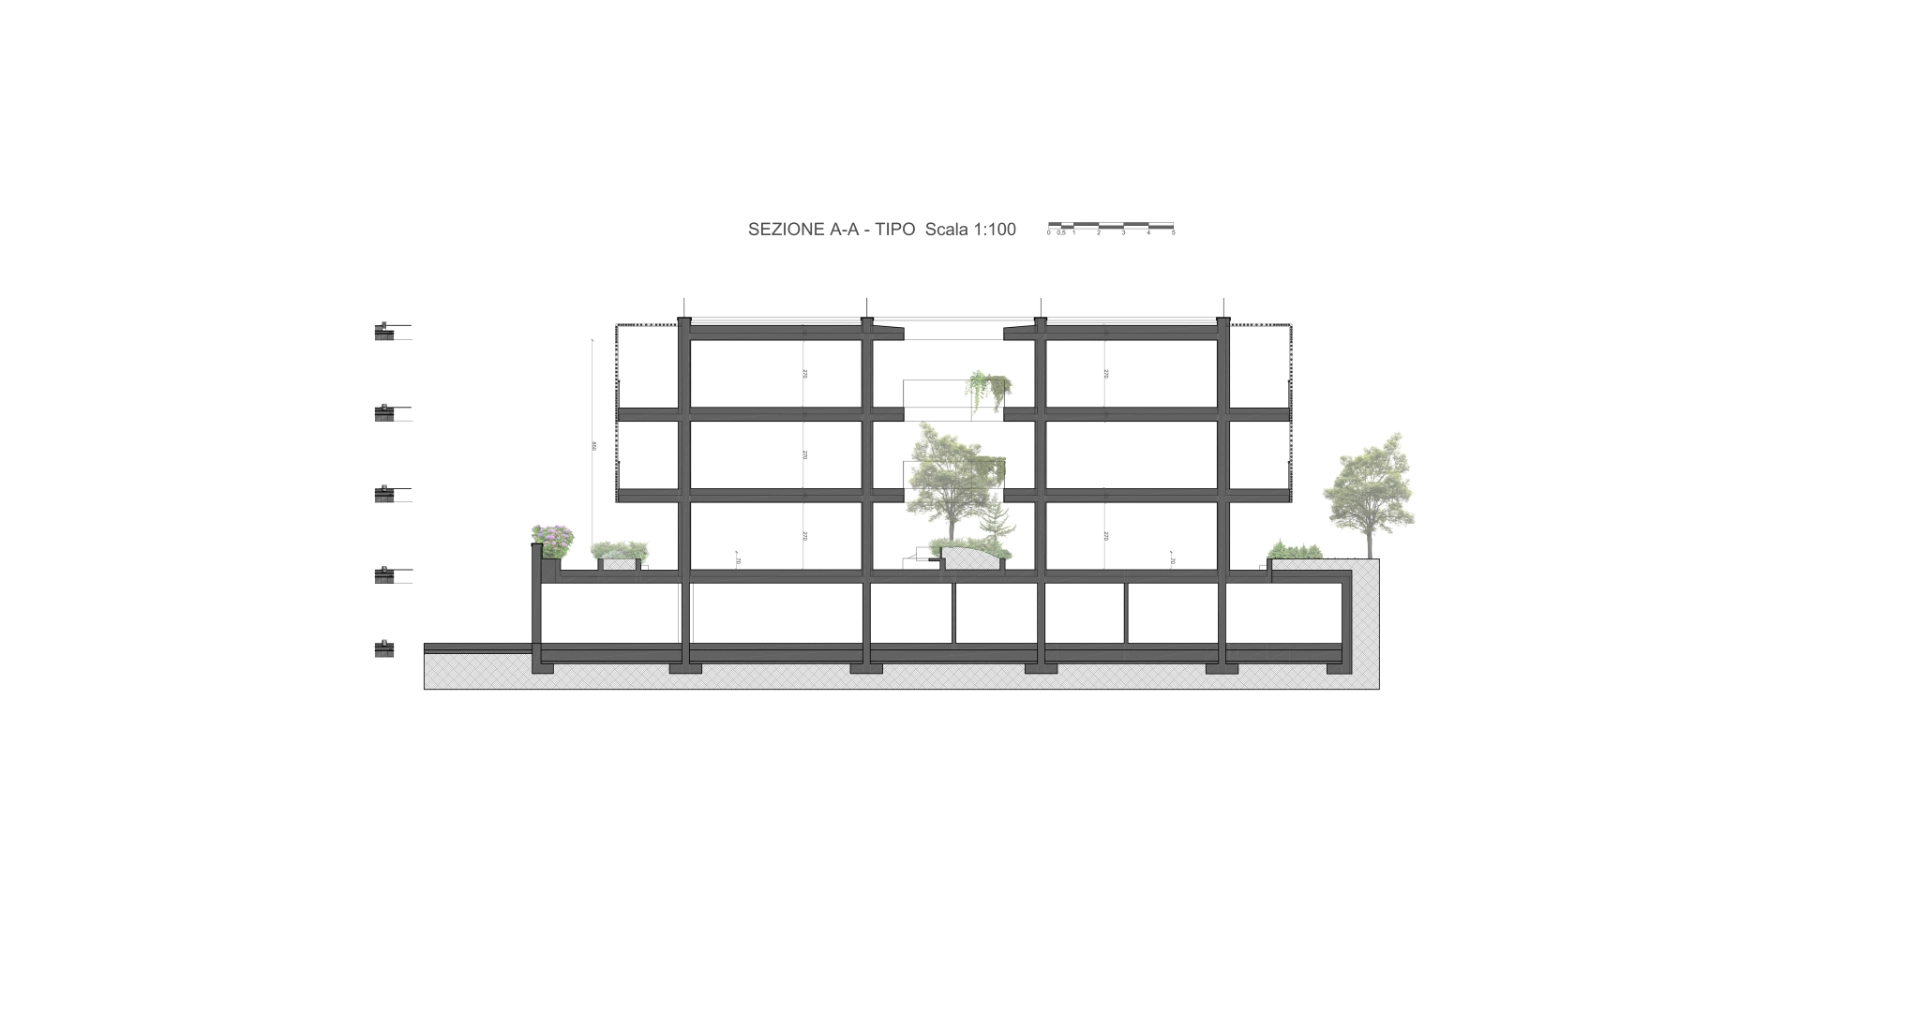
L’architettura si intreccia con il verde negli spazi comuni creando un’interdipendenza tra l’elemento naturale e quello artificioso mentre gli spazi comuni son gestiti con fluidità tra interni ed esterni.
Il progetto ottimizza gli ambienti interni e garantisce la presenza di un ampio spazio esterno per ogni appartamento; le aperture a tutt’altezza garantiscono luminosità agli spazi interni oltre che la diretta fruibilità degli spazi esterni da ogni stanza.
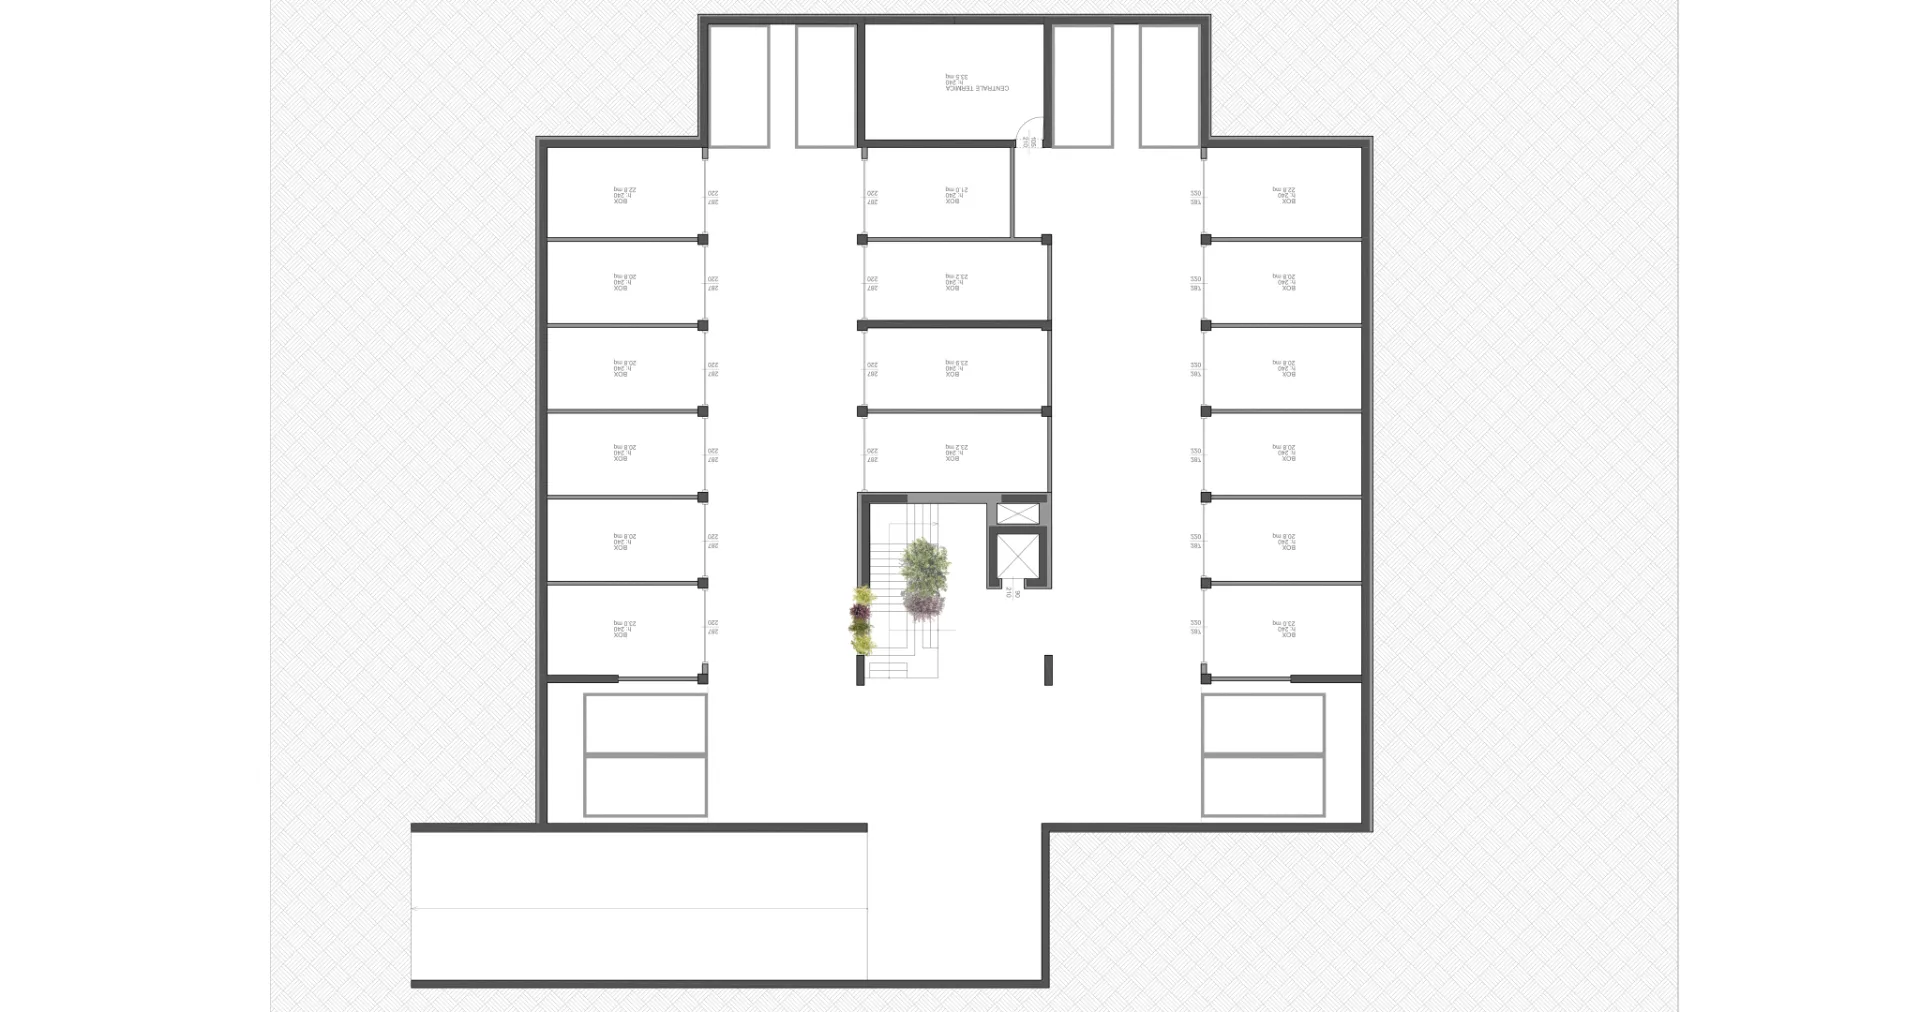
La presenza dei brise soleil ligei orizzontali garantisce la protezione dall’eccessivo irraggiamento durante l’estate mentre gli impianti fotovoltaici a livello della copertura con relativi accumuli nell’interrato ed il forte isolamento dell’involucro garantiscono una notevole riduzione del bilancio energetico per la gestione dell’edificio.
The project for this residential unit in the municipality of Ospitaletto showcases a contemporary language in its construction techniques and architecture, emphasized by the irregular openings in the building’s double wooden skin.
The architecture intertwines with the greenery in the common areas, creating an interdependence between the natural and the artificial, while the common spaces are managed with fluidity between interior and exterior.
The project optimizes the interior spaces and ensures ample outdoor space for each apartment; the floor-to-ceiling openings ensure natural light throughout the interior spaces as well as direct access to the outdoor spaces from every room.
Horizontal wooden brise-soleils provide protection from excessive sunlight during the summer, while the photovoltaic systems on the roof with associated storage in the basement and the strong insulation of the building guarantee a significant reduction in the energy balance for the management of the building.