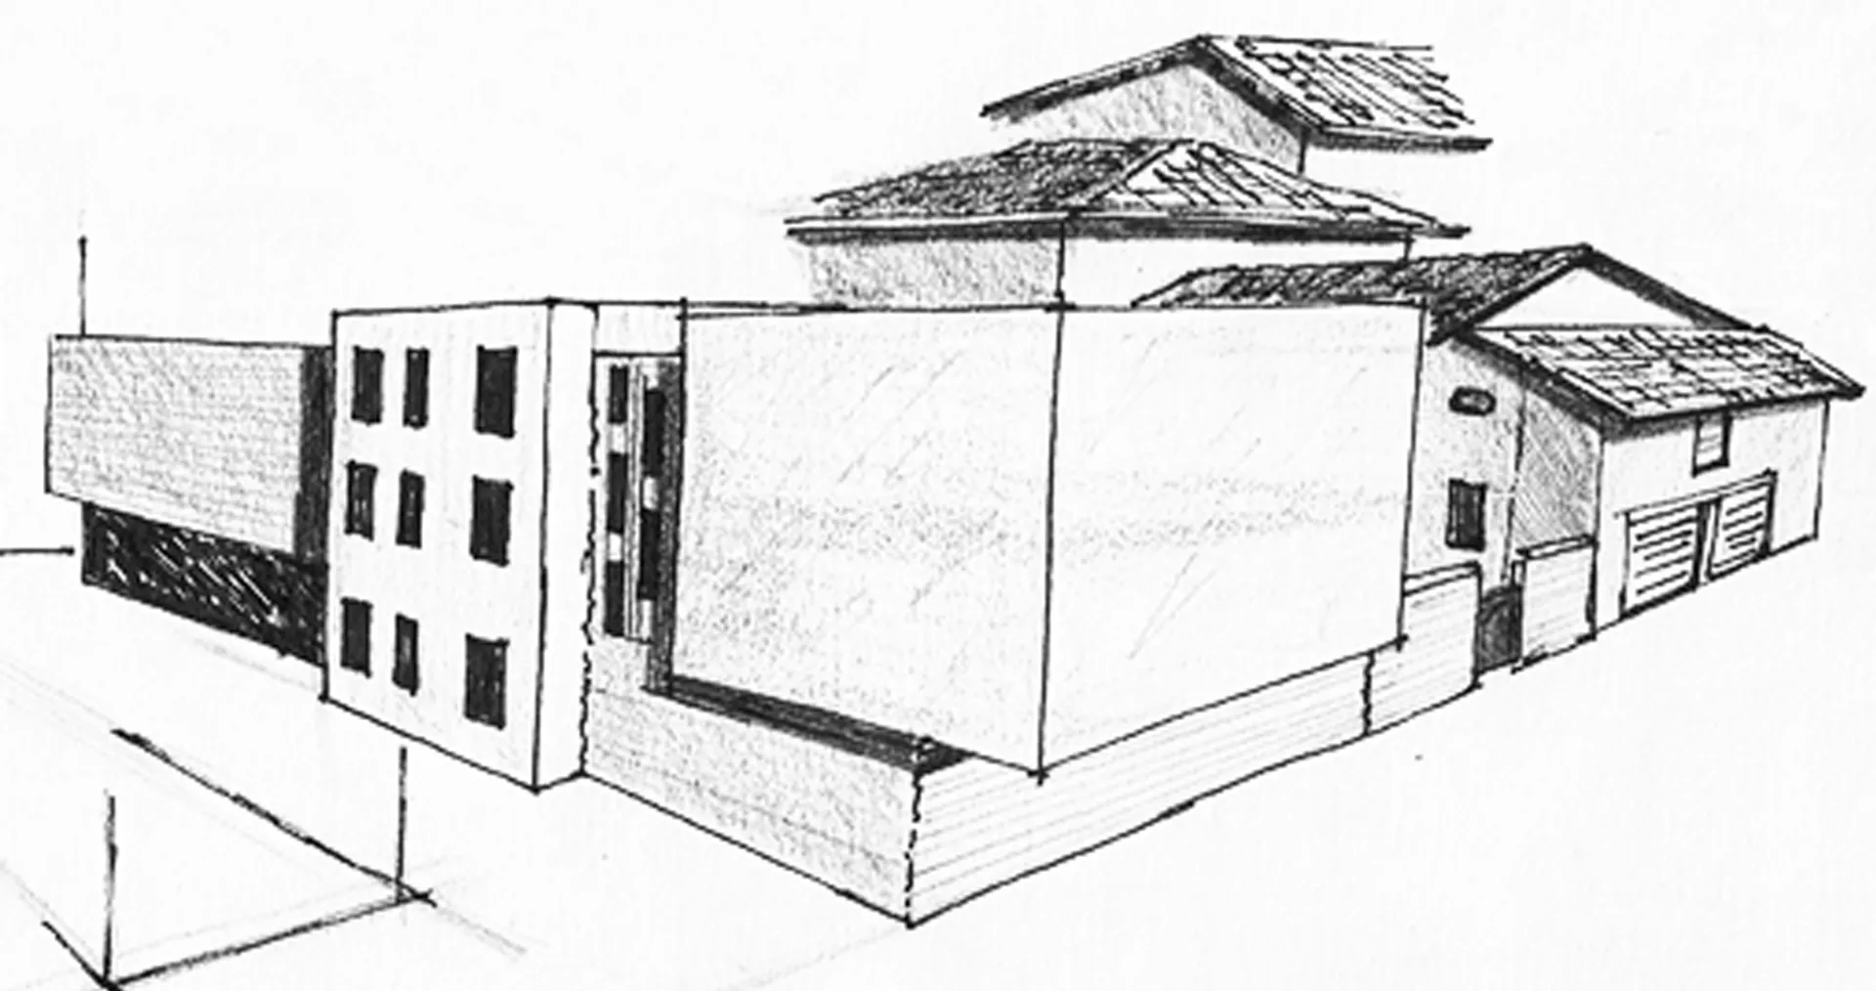
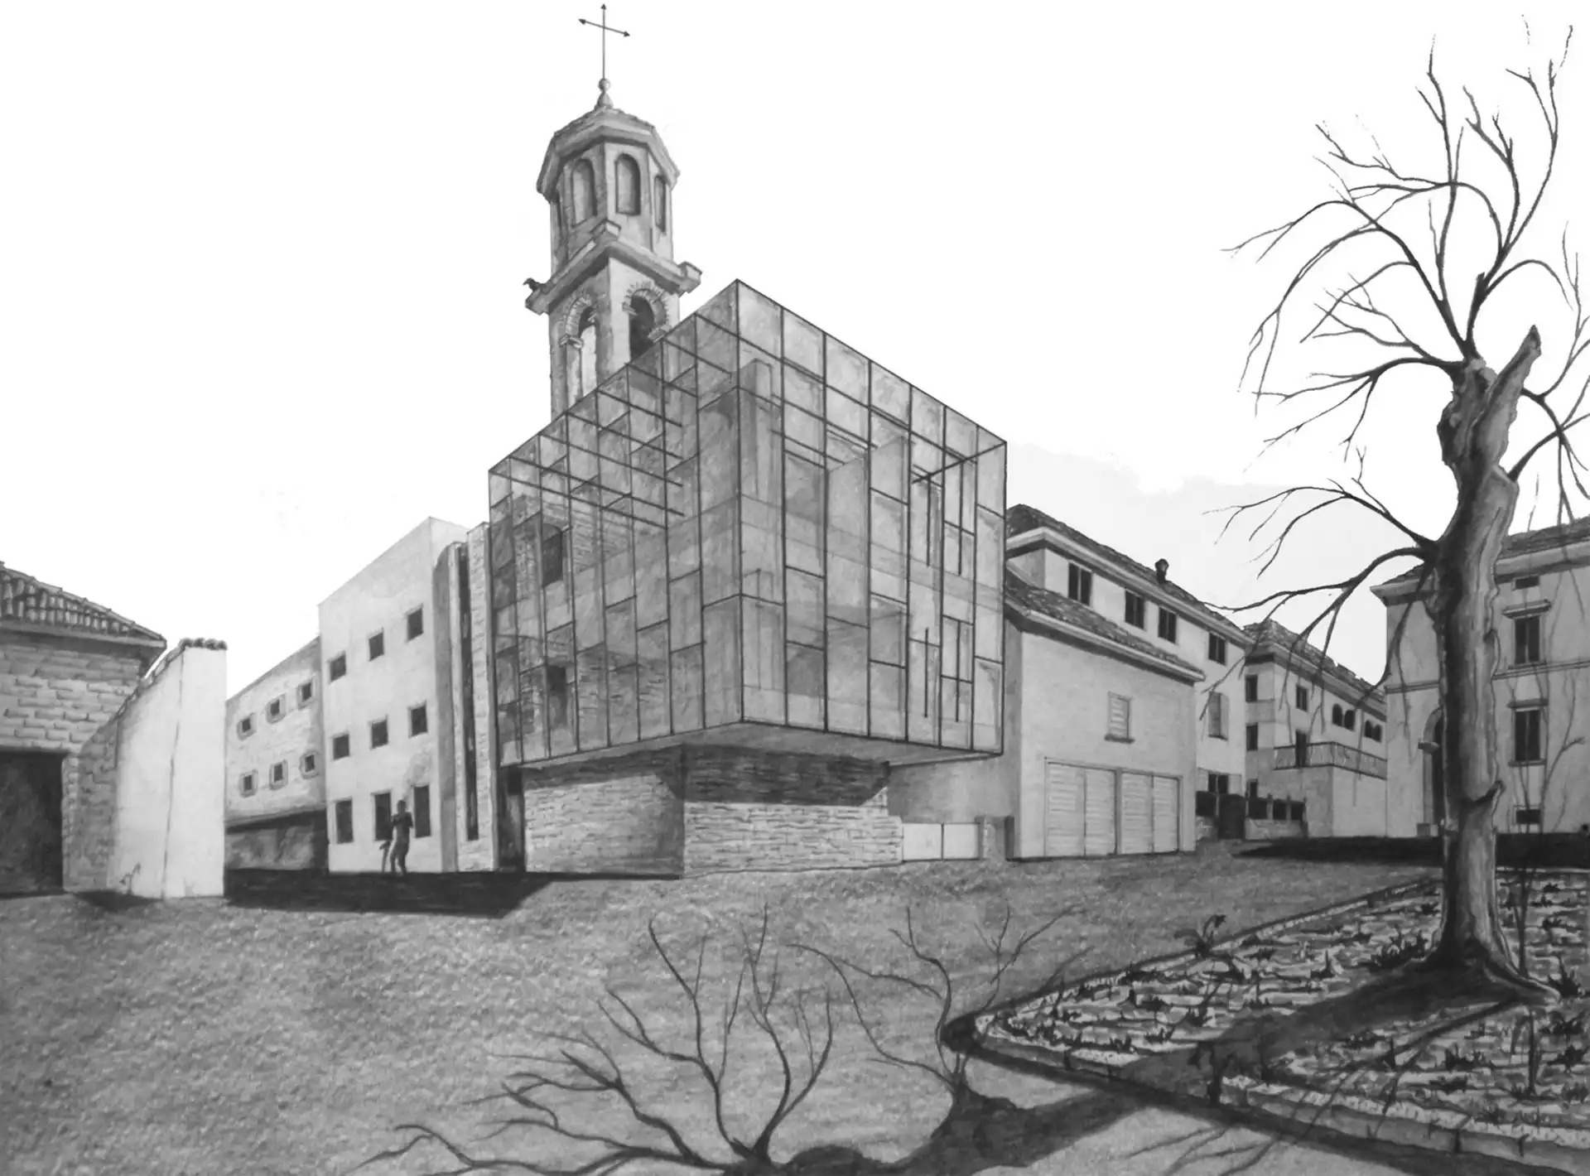
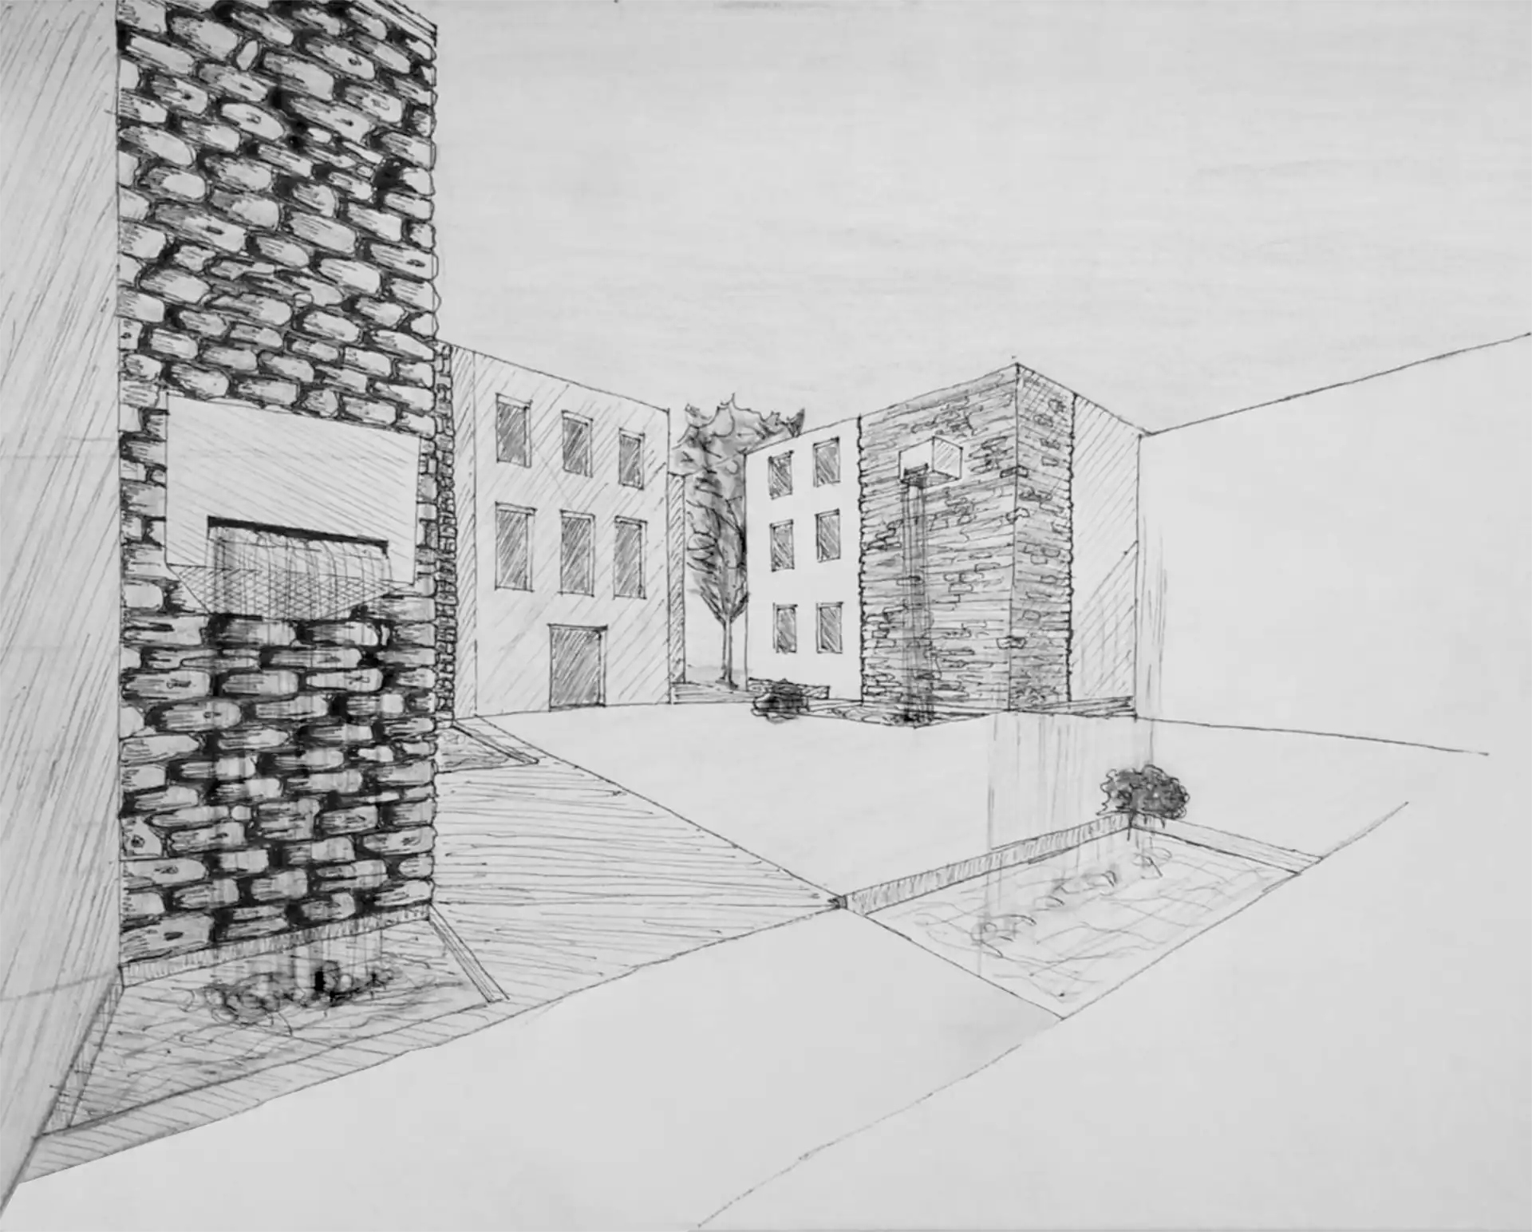
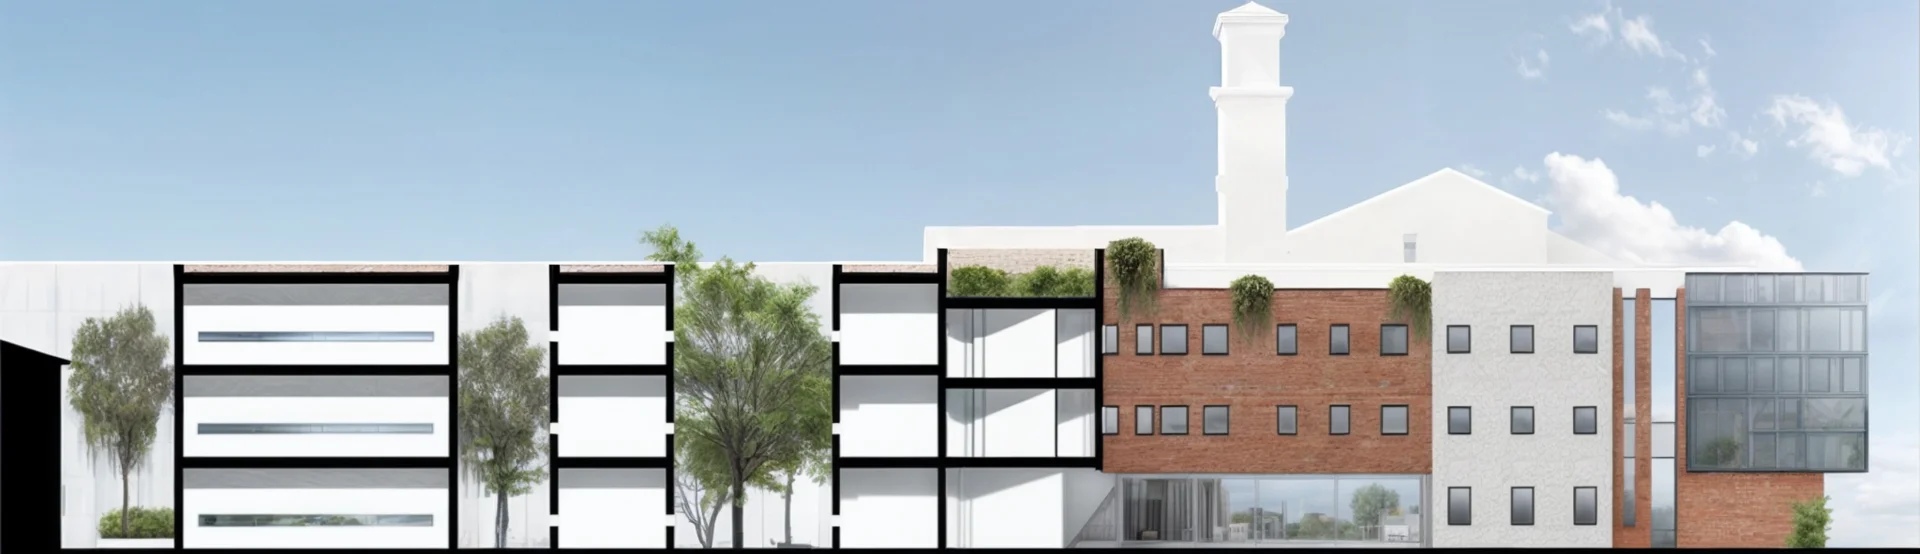
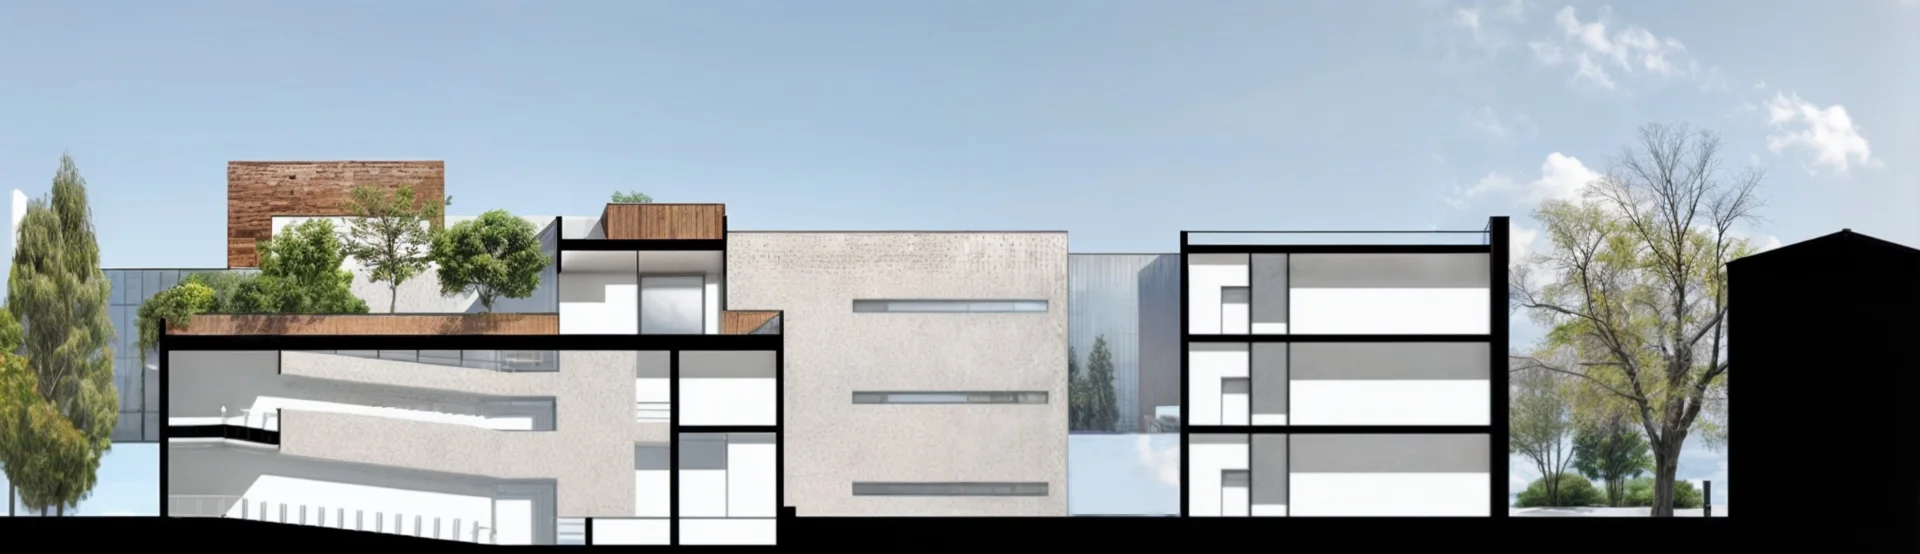
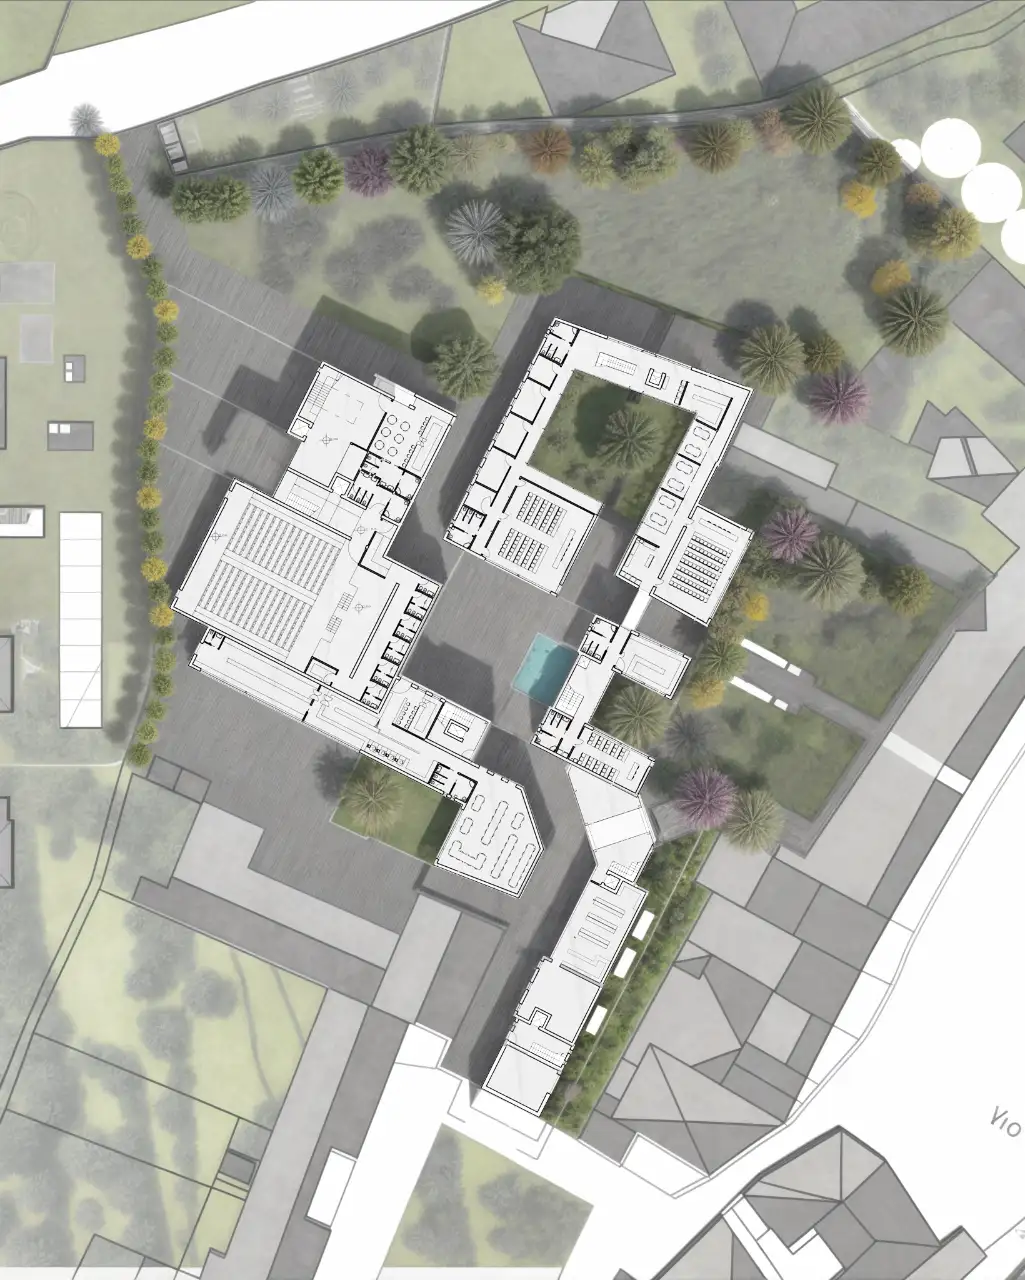
A Fontanellato (PR) in un’area libera a due passi dal castello ed al limitare del centro storico, viene proposto di utilizzare lo spazio disponibile per inserire una serie di palazzi che possano ospitare la facoltà di arte dell’università di Parma. Il progetto prevede la creazione di nuove aule, un auditorium, un piccolo museo ed una biblioteca oltre che l’inserimento di abitazioni per gli studenti e la mensa.
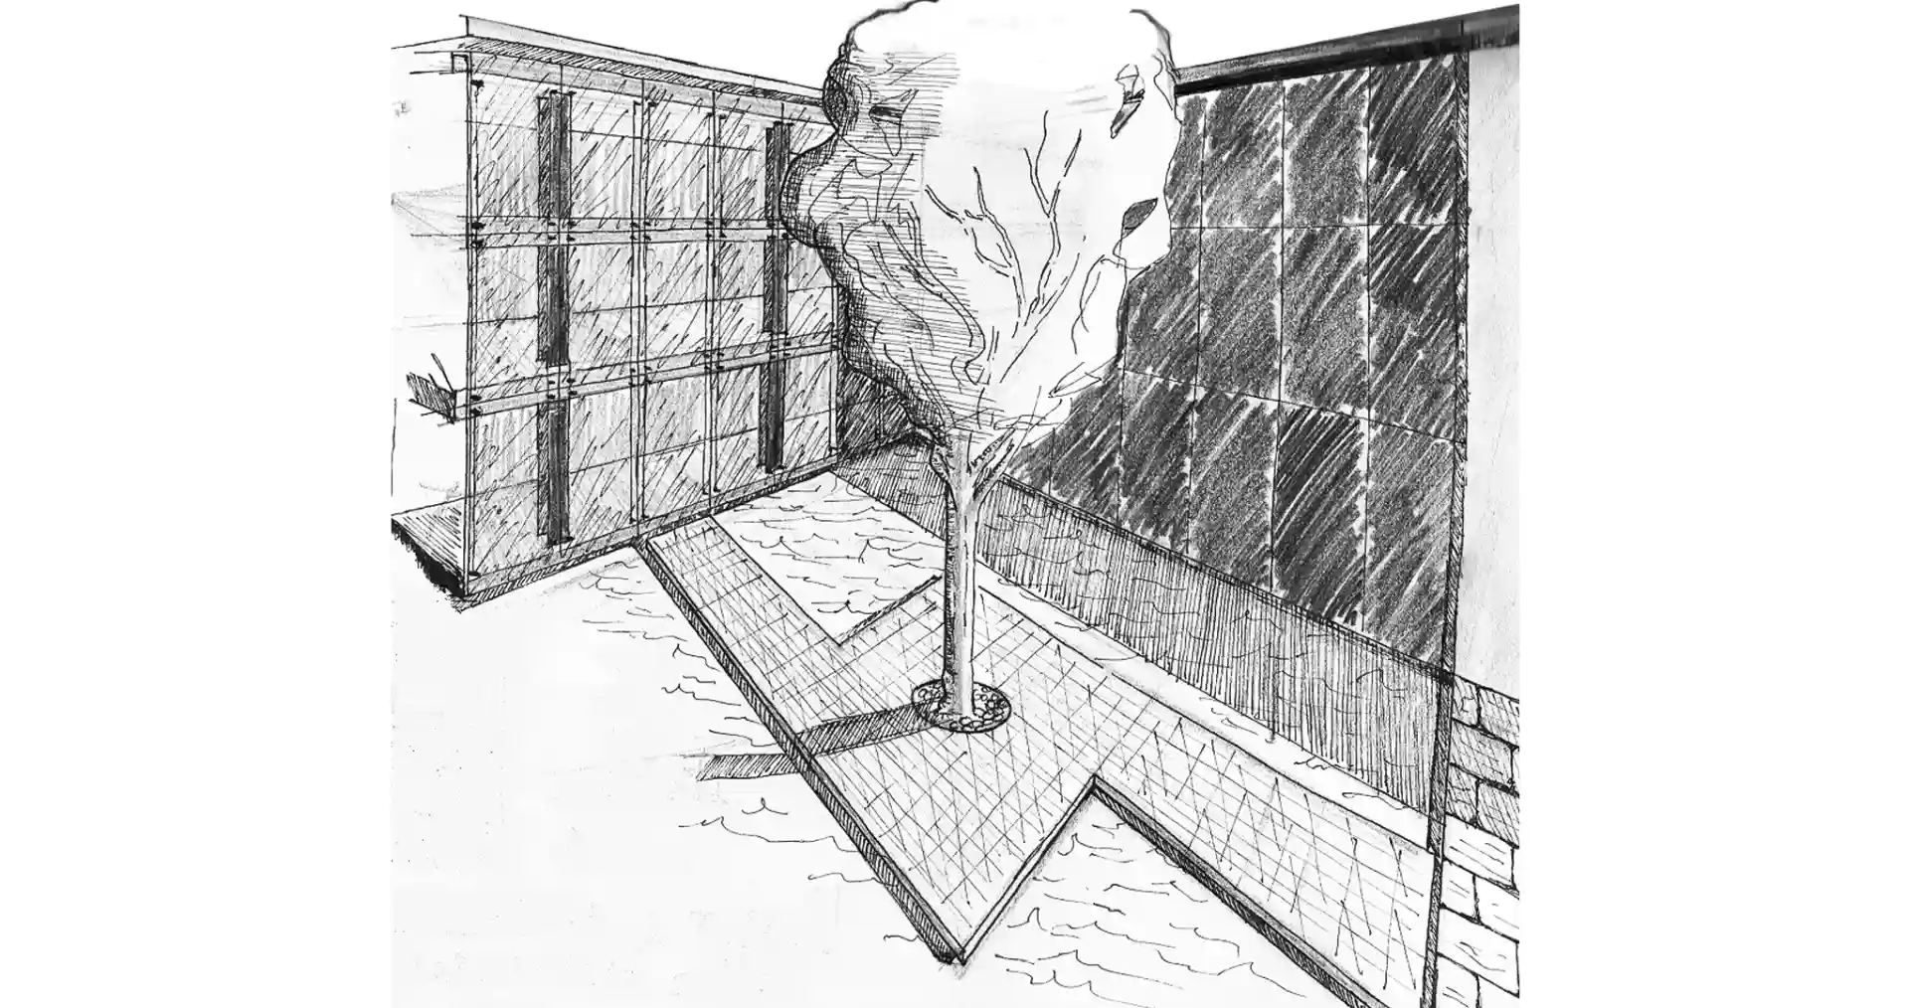
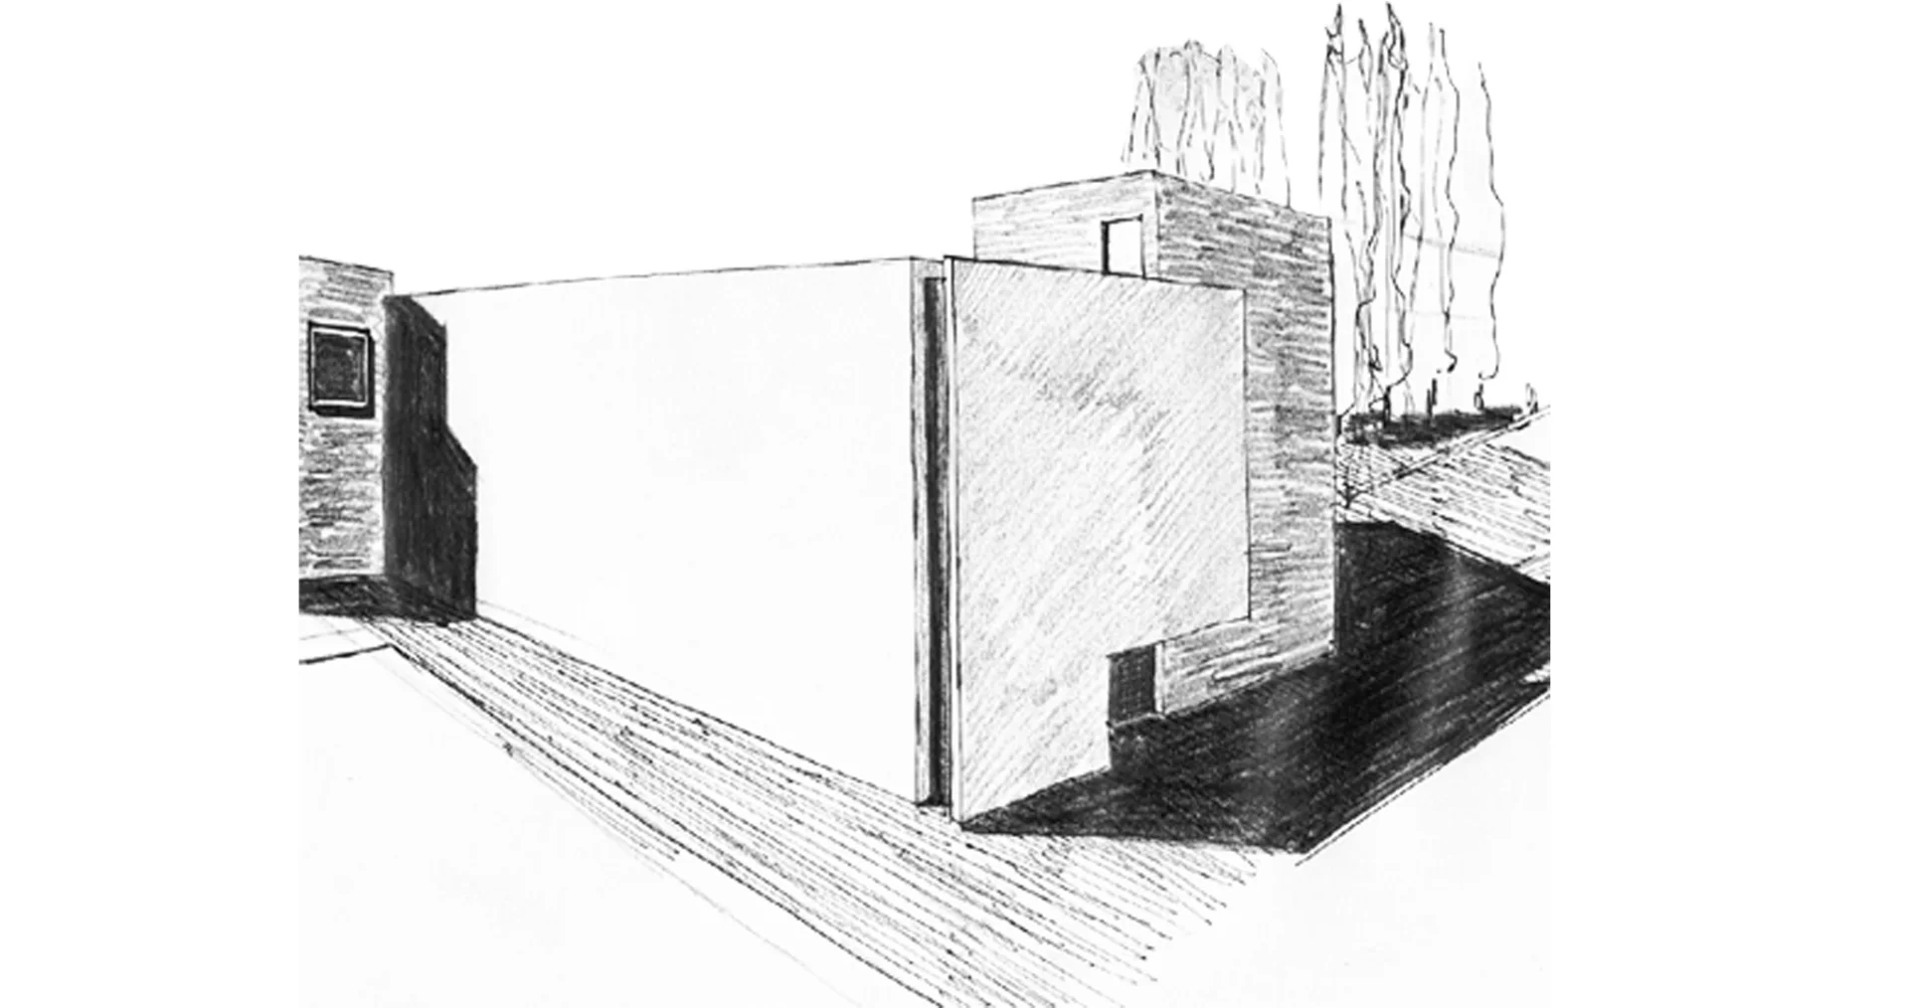
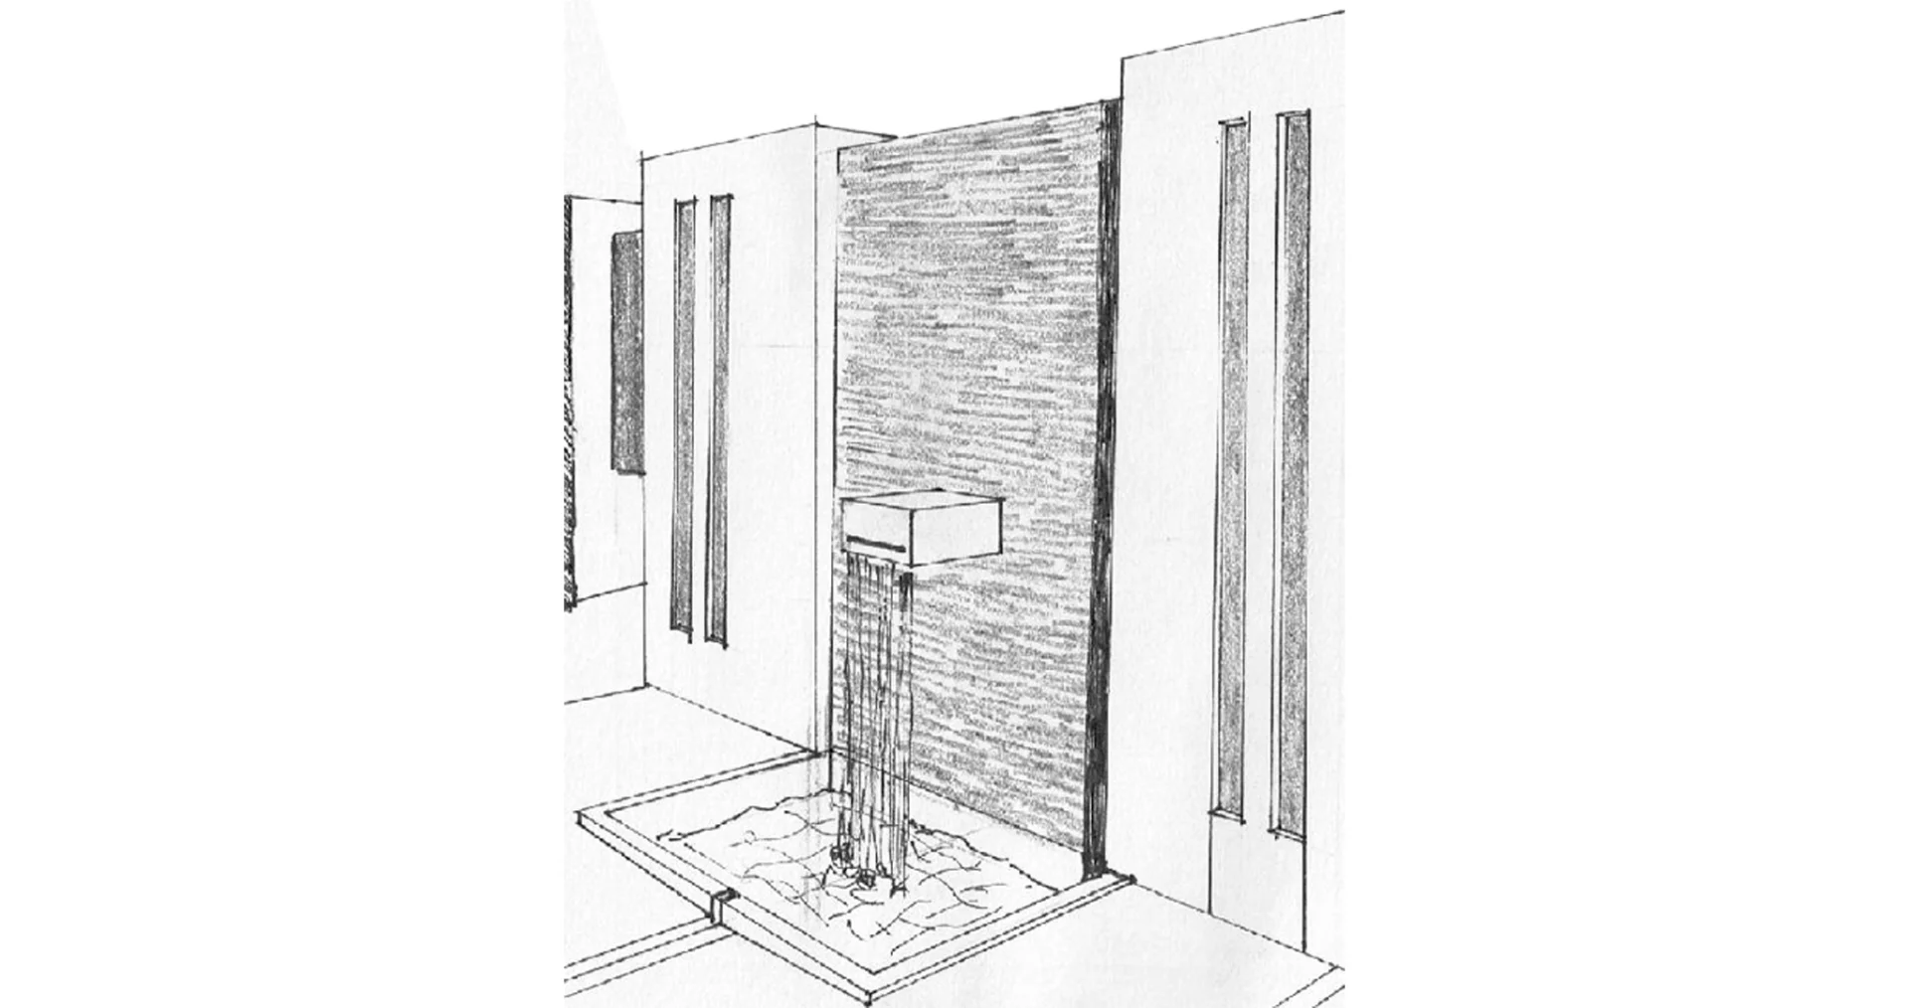
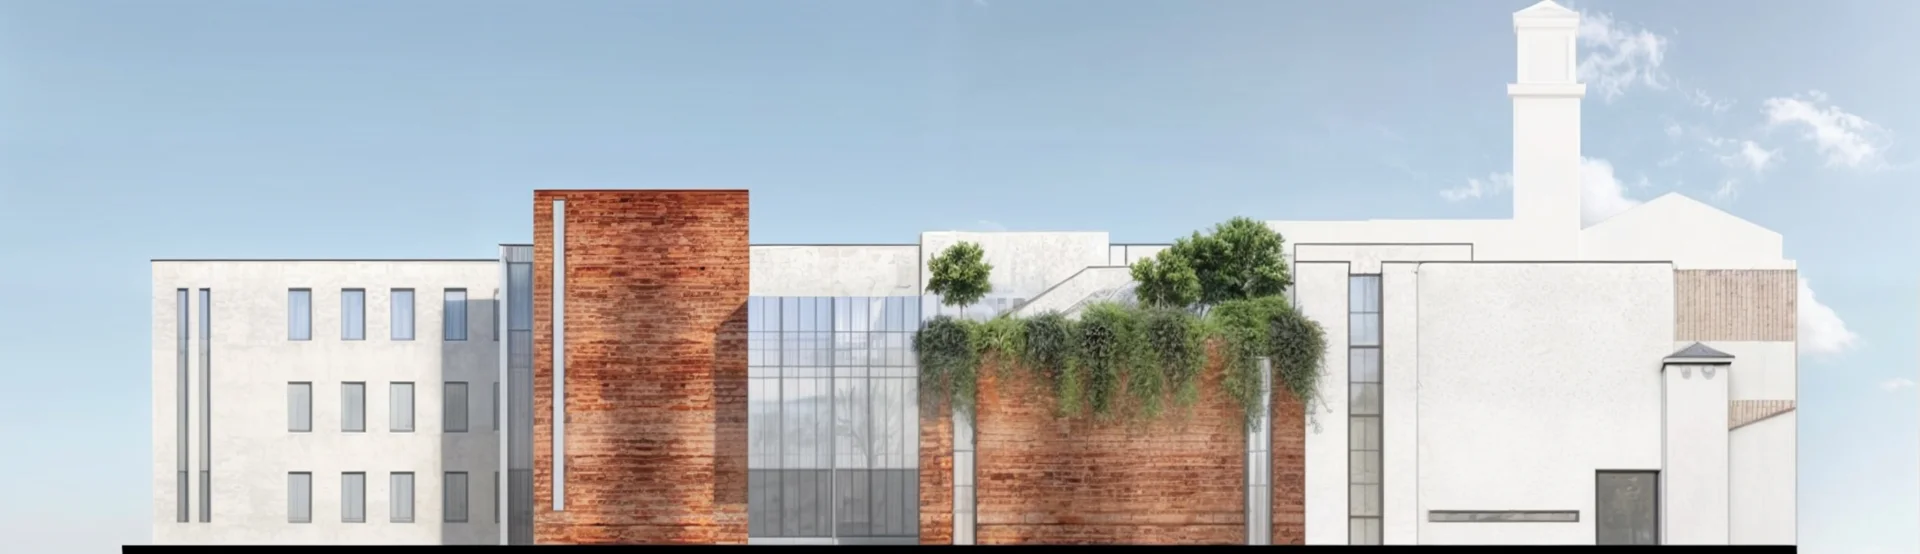
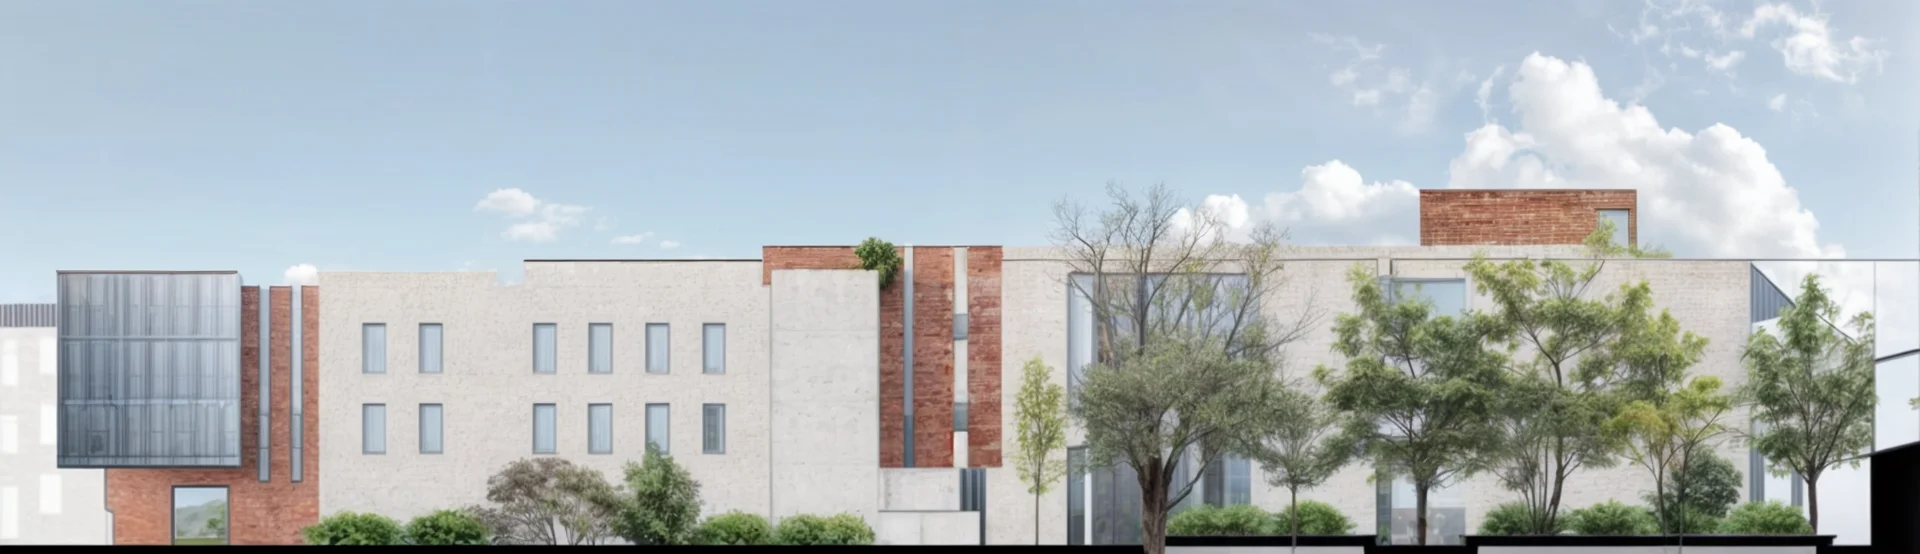
L’intervento ripropone in chiave moderna ed ordinata le geometrie delle abitazioni a lotto gotico presenti nelle vicinanze in modo tale da favorire una corretta integrazione del progetto; tra gli edifici sorgono i percorsi che mantengono le dimensioni auspicabili per un cento storico, una piccola piazza e plurimi spazi gestiti a verde attrezzati per favorire l’incontro, il dialogo e la sosta degli studenti.
I volumi semplici degli edifici si rapportano con il contesto per dimensione e creano contrasti materici tra loro: volumi intonacati si alternano a volumi con finitura in mattoni a vista mentre nei punti chiave del progetto sono inserite ampie vetrate per favorire il dialogo tra gli spazi interni e quelli esterni oltre che la vista sul paesaggio urbano.