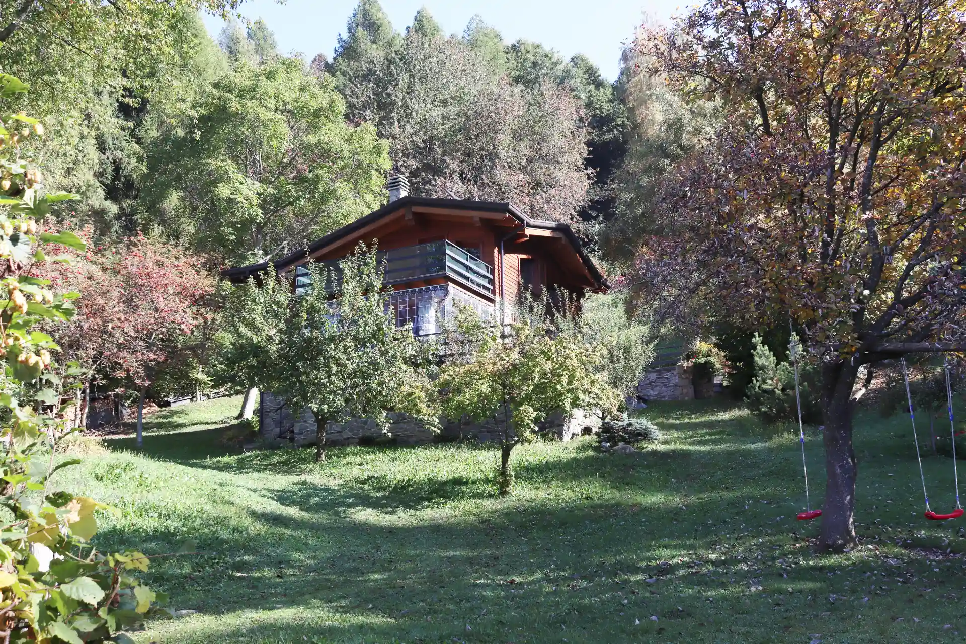
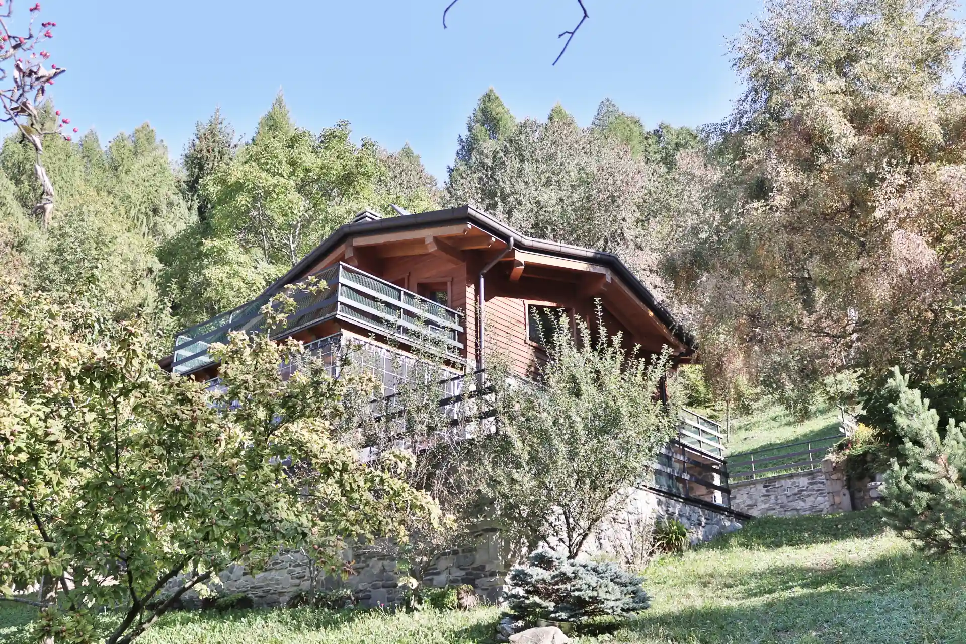
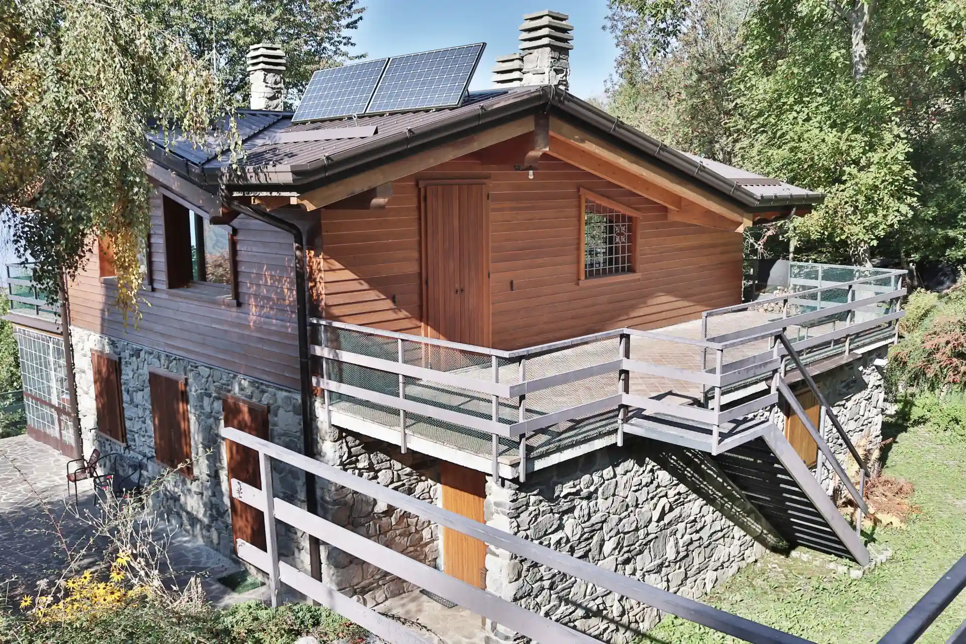
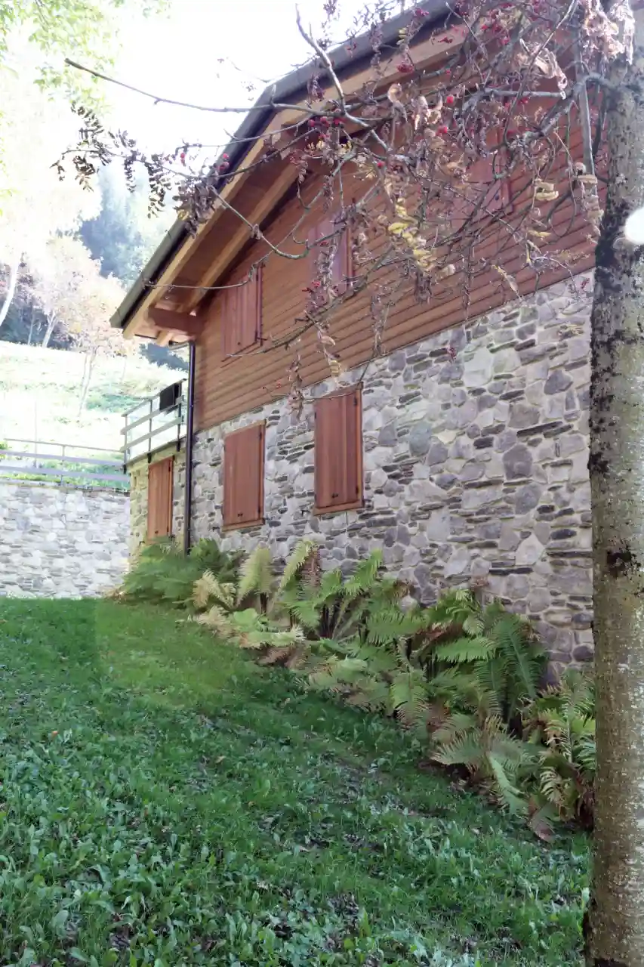
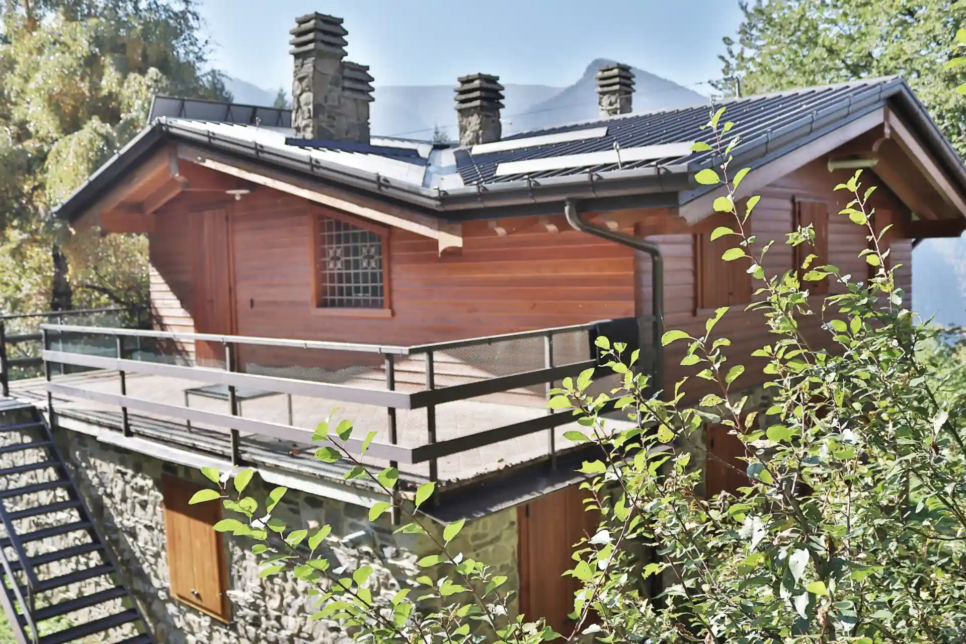
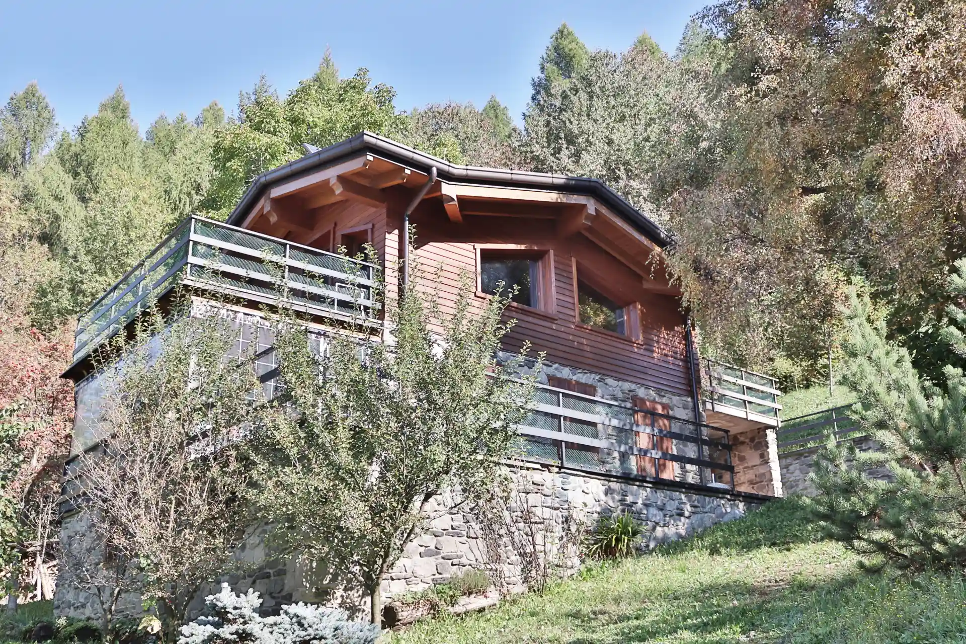
La cascina, che sorge a 1200 metri di altitudine nel comune di Bienno, si integra ottimamente nell’ambiente naturale che la circonda grazie ad un attento studio delle geometrie ed un bilanciato dosaggio dei materiali di finitura; le pareti rustiche in pietra del basamento contrastano con la leggerezza delle perline in larice che rivestono il piano. Lo stacco tra i materiali aumenta l’orizzontalità dell’edificio mentre il tetto a croce muove leggermente il volume compatto della casa. L’impianto fotovoltaico con accumulo sopperisce alla necessità di energia elettrica del fabbricato.
Uno dei primi progetti seguiti nella sua totalità collaborando con il Geom. Danilo Morandini.
The farmhouse, that stands at 1200 meters above sea level in the municipality of Bienno, integrates perfectly into the natural environment that surrounds it thanks to a careful study of the geometries and a balanced dosage of finishing materials; the walls in rustic stone of the base contrast with the lightness of the larch beads that cover the floor. The separation between the materials increases the horizontality of the building while the cross-shaped roof slightly moves the compact volume of the house. The photovoltaic system with storage meets the building’s need for electricity.
One of the first projects followed in its entirety in collaboration with Geom. Danilo Morandini.