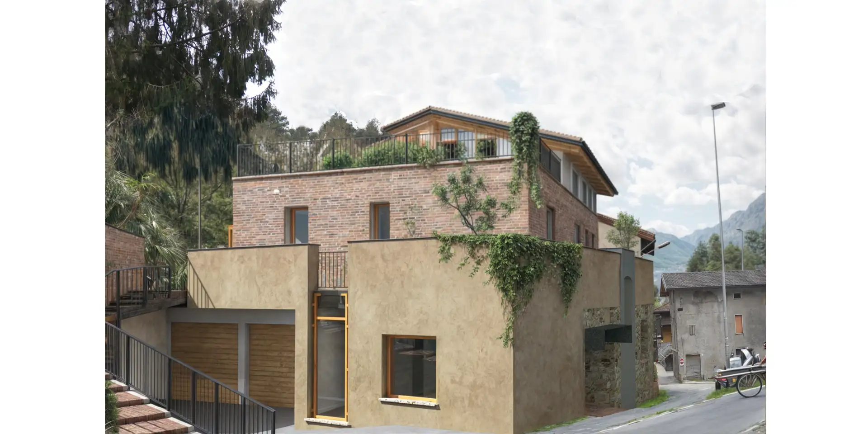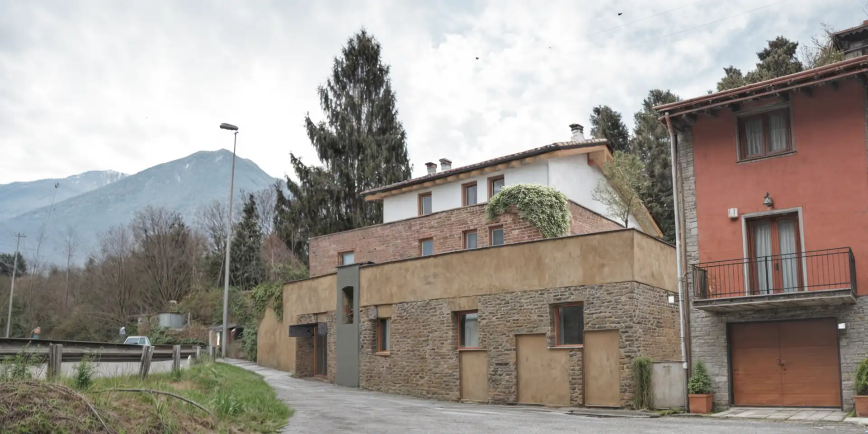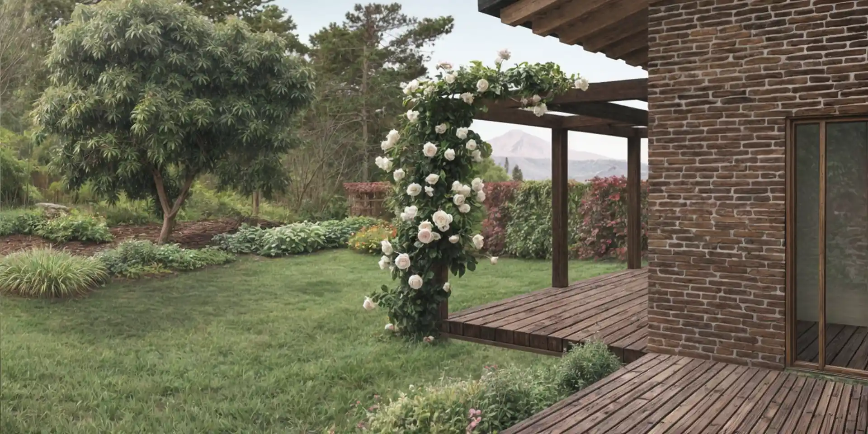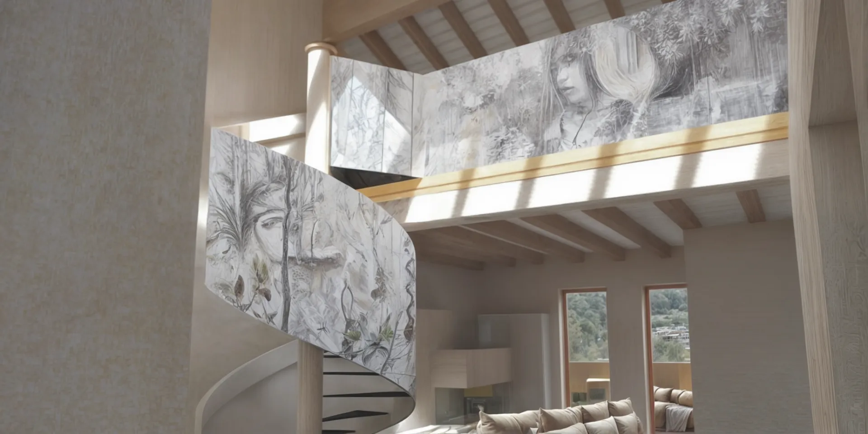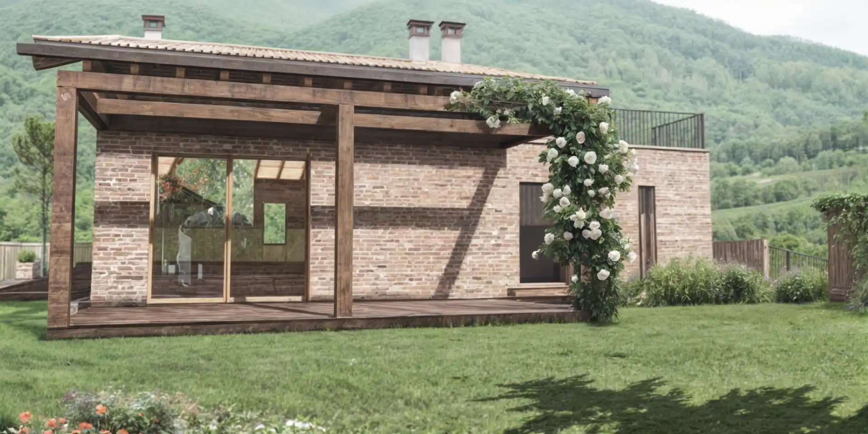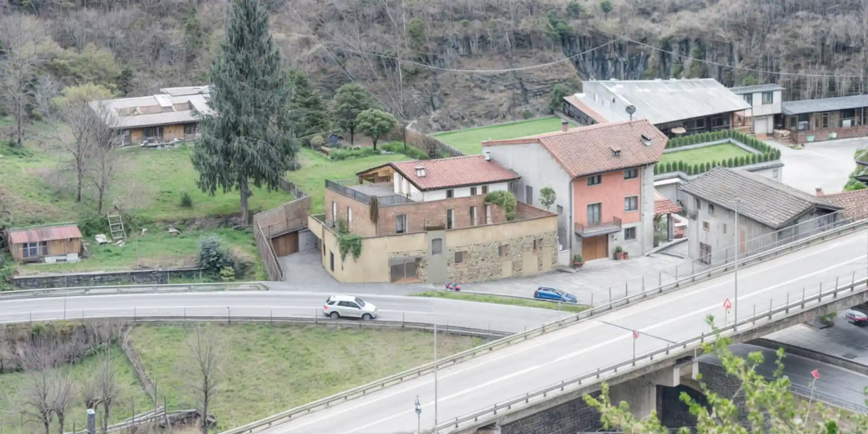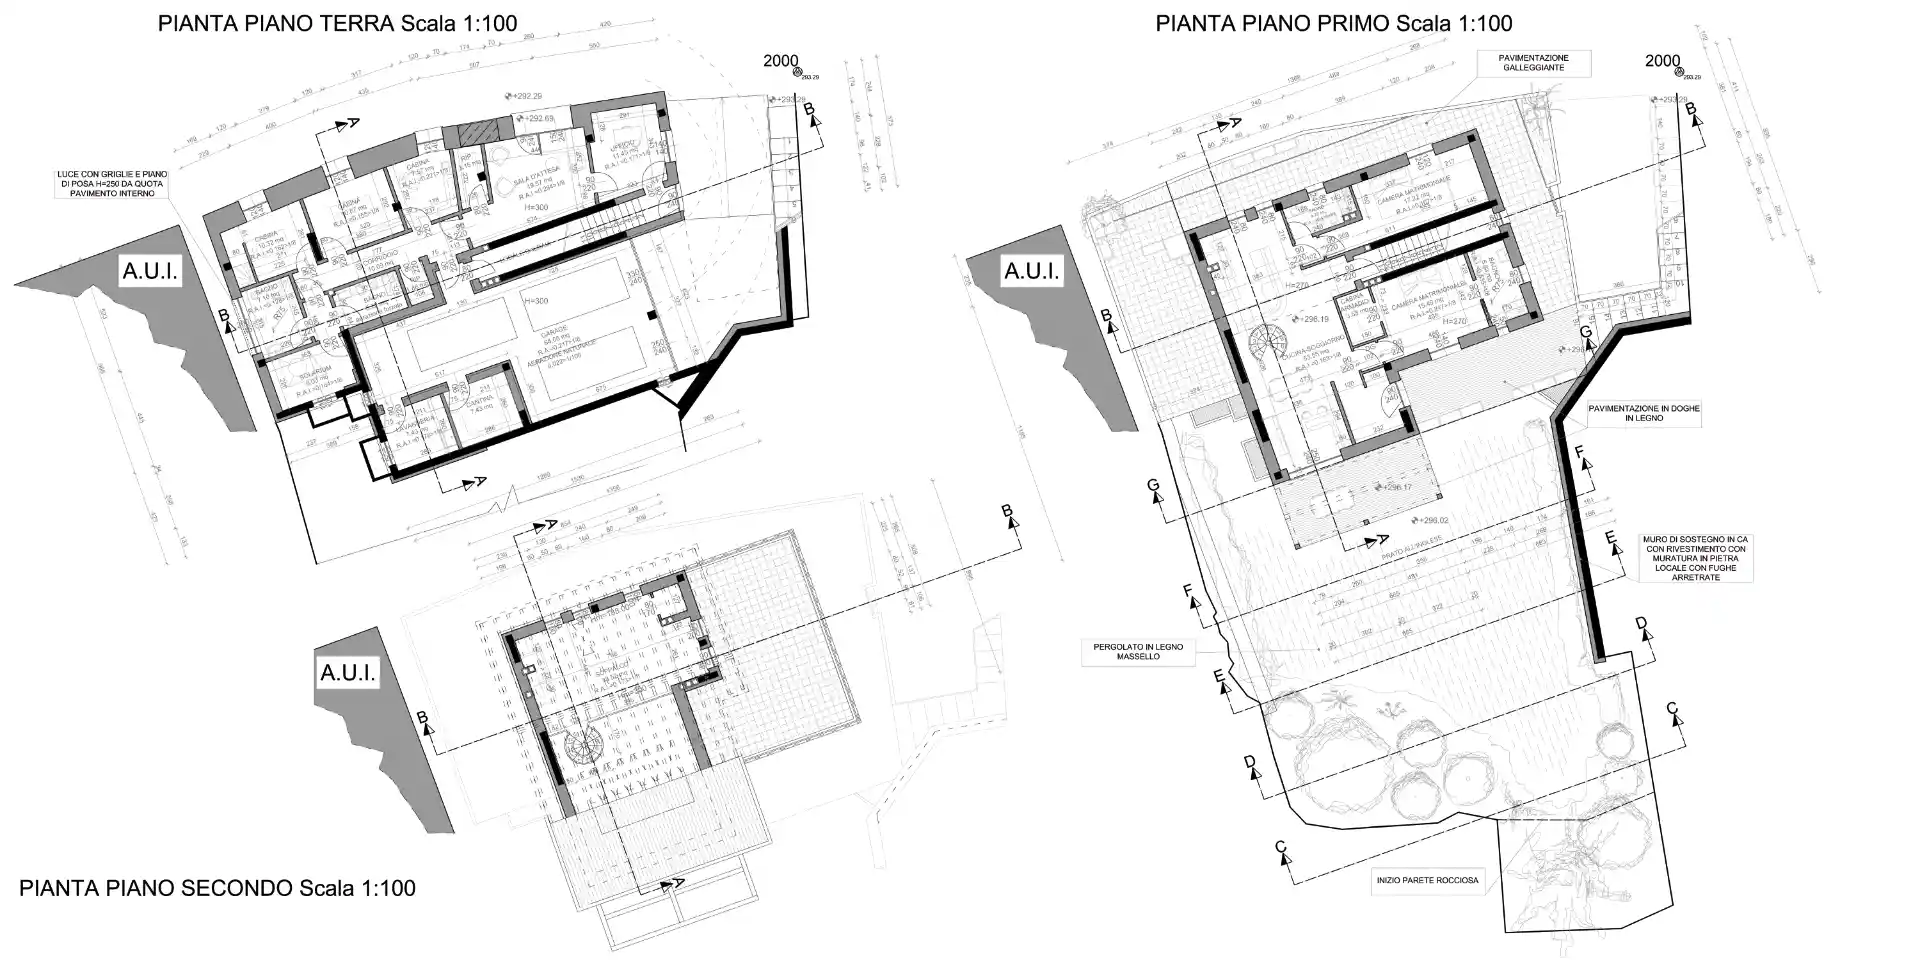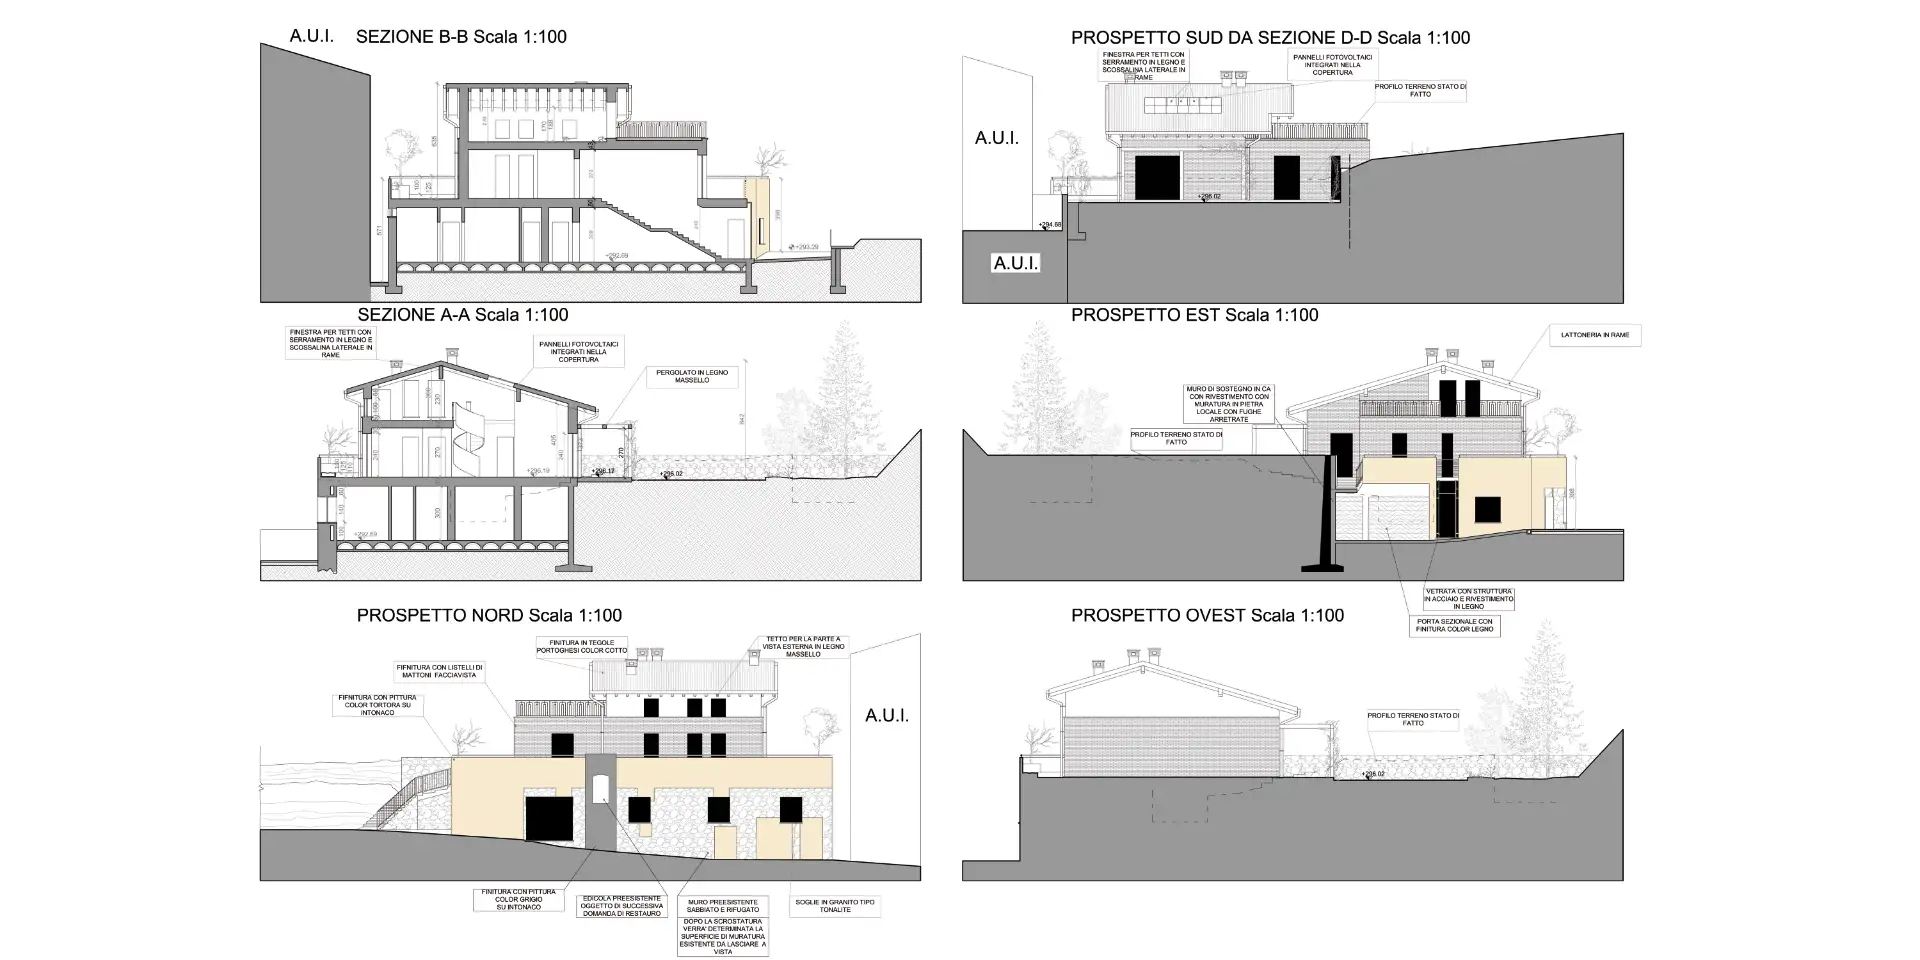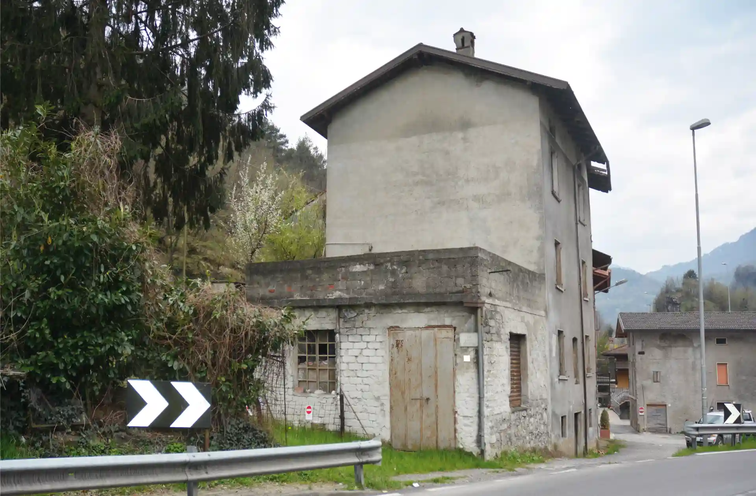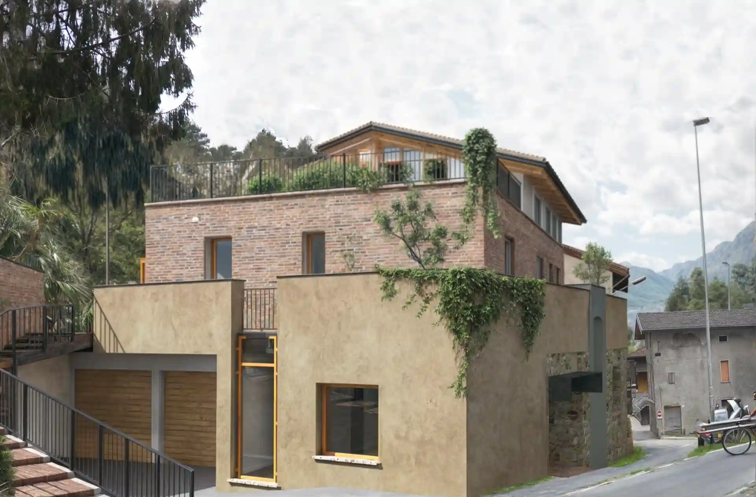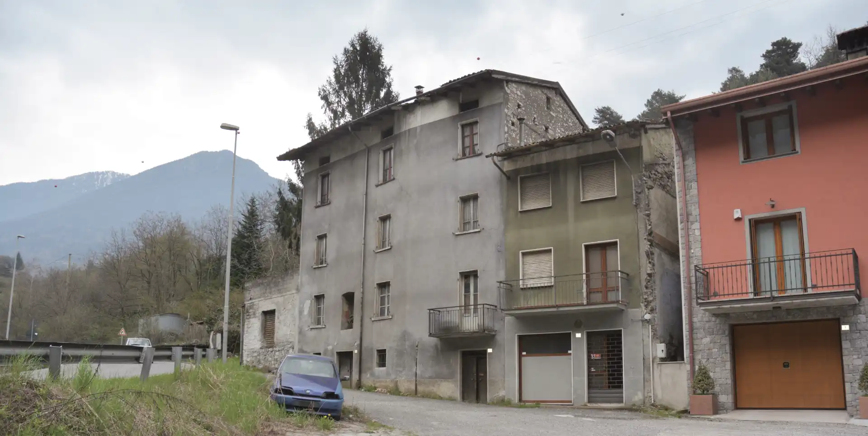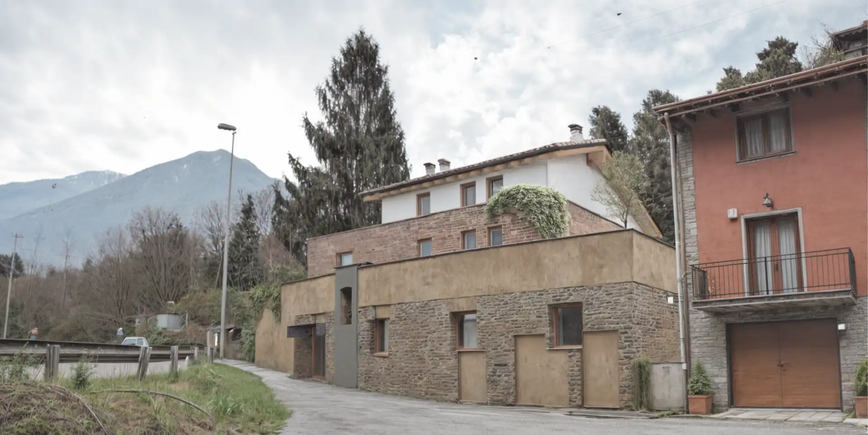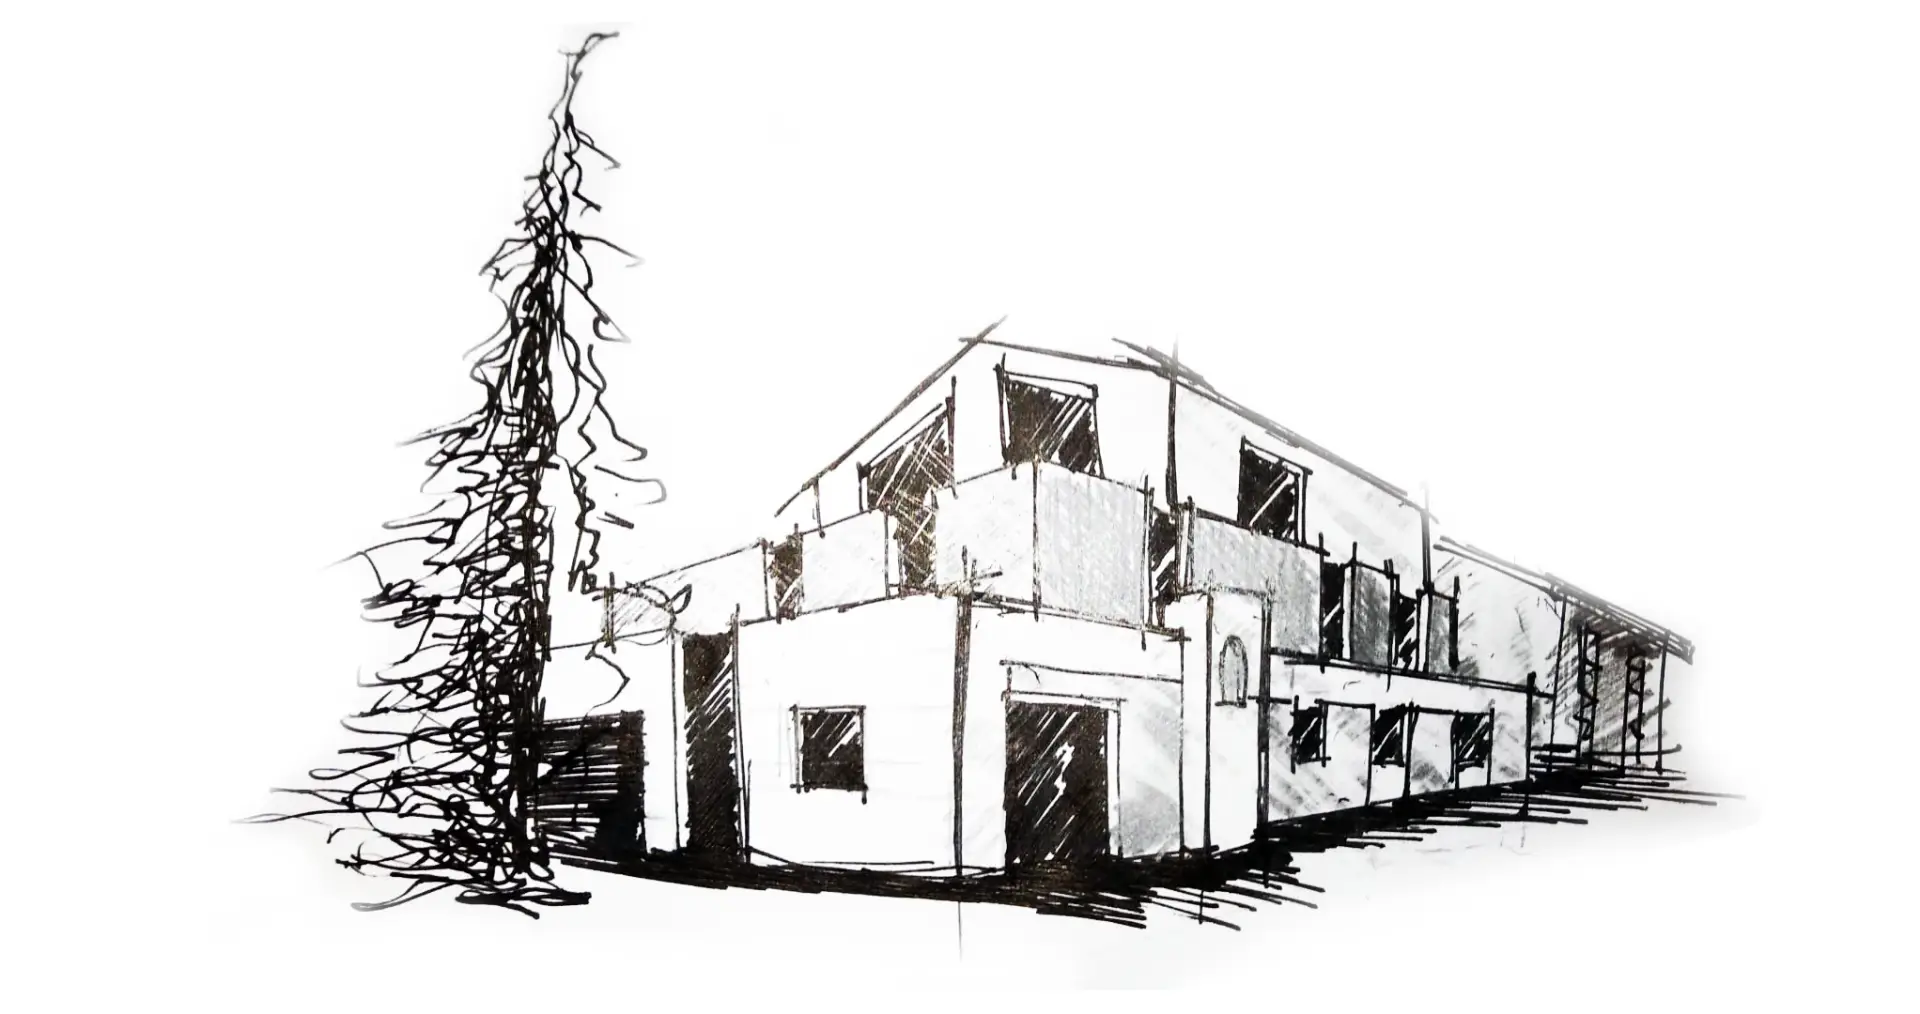
La ristrutturazione di casa L parte dalla premessa del committente di voler realizzare un’abitazione confortevole con annessa area commerciale. L’edificio esistente perde la sua verticalità in favore di una distribuzione orizzontale degli ambienti ed assume la connotazione di una villa a due piani sorretta da un massiccio basamento in muratura di pietra, rimanenza del vecchio stabile, che non nega alla vista le aperture preesistenti ora tamponate ed intonacate. All’interno del basamento trovano spazio gli ambienti dell’attività commerciale mentre sul retro, contro terra, sono ricavati i box. L’intervento valorizza le aree esterne con un giardino al piano della villa la quale apre i suoi ambienti principali su di esso tramite ampie vetrate le quali favoriscono la fruizione e la percezione dell’unità tra gli ambienti interni ed esterni.
The renovation of house L starts from the client’s premise of wanting to create a comfortable home with an adjoining commercial area. The existing building loses its verticality in favor of a horizontal distribution of the rooms and takes on the connotation of a two-story villa supported by a massive stone masonry base, a remnant of the old building that does not obscure the view of the pre-existing openings now filled in and plastered. Inside the base there is space for the commercial activity rooms while at the back, against the ground, the garages are created. The intervention enhances the external areas with a garden on the same level as the villa which opens its main rooms onto it through large windows that favor the use and perception of the unity between the internal and external environments.